Price Reduced Listing
753 Rivers Edge Parkway,Roanoke Rapids, NC 27870
Roanoke Rapids, NC 27870


Description
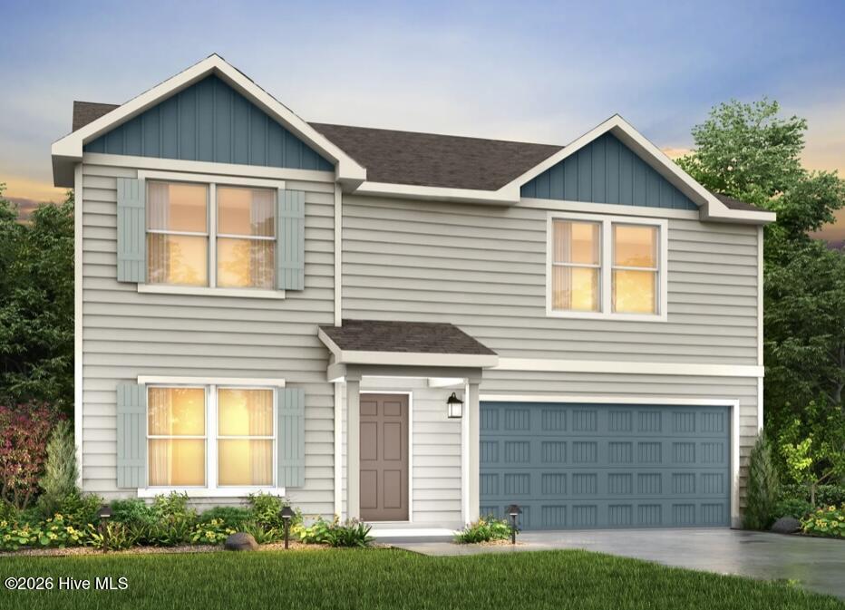
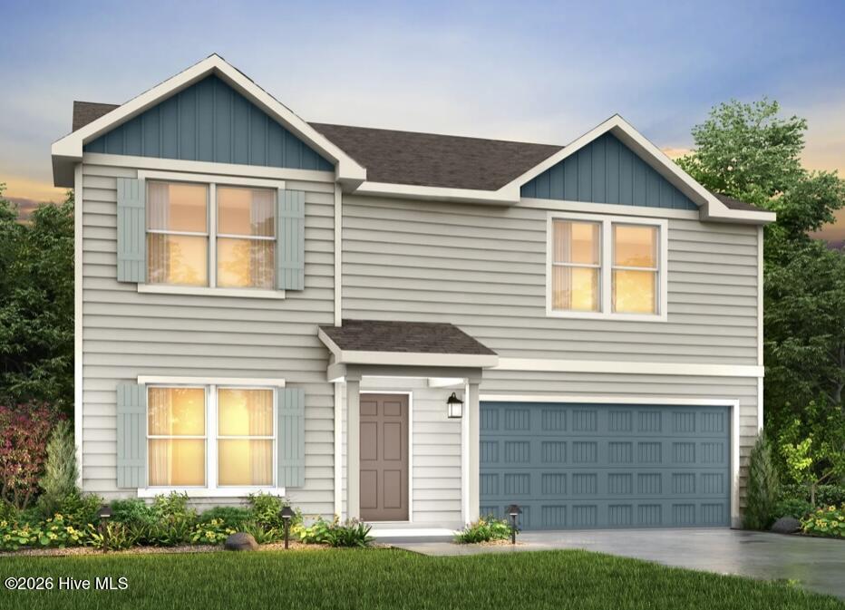
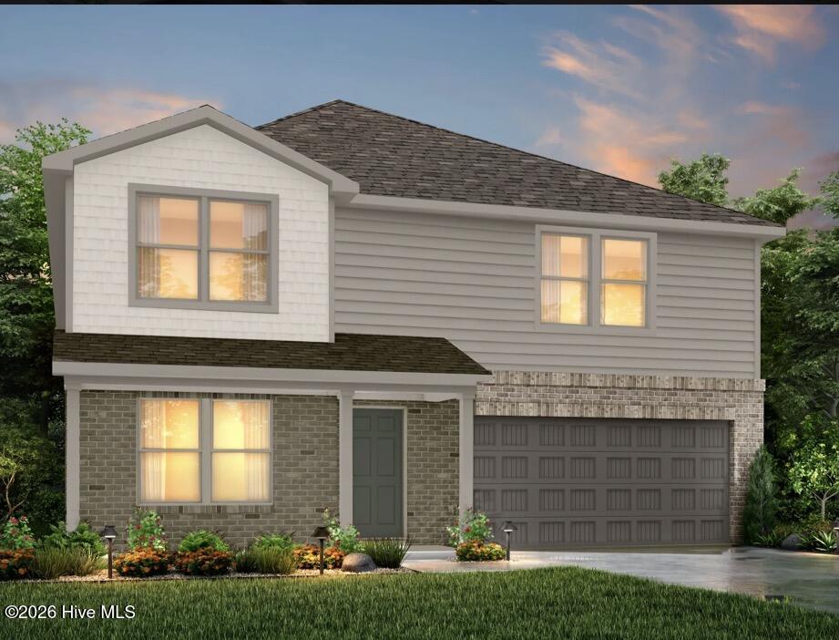
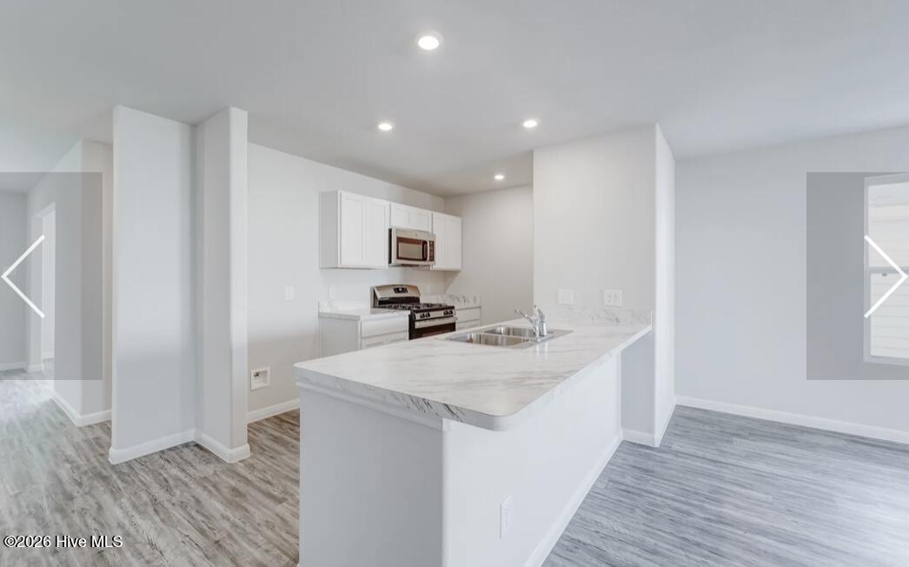
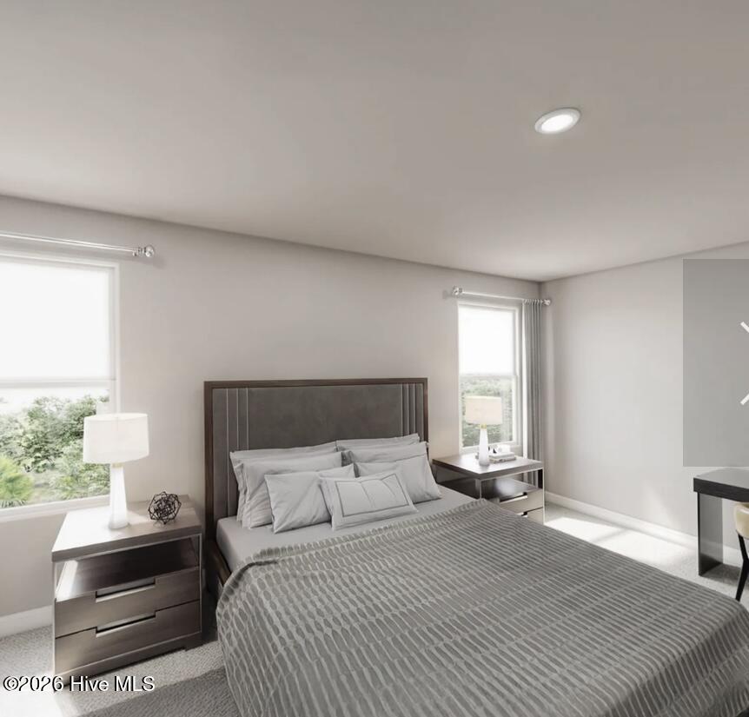
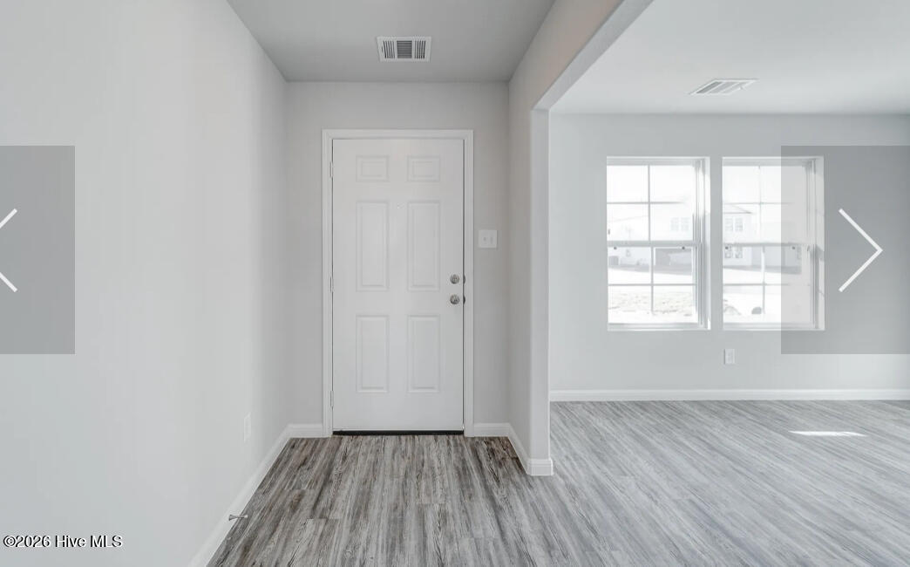
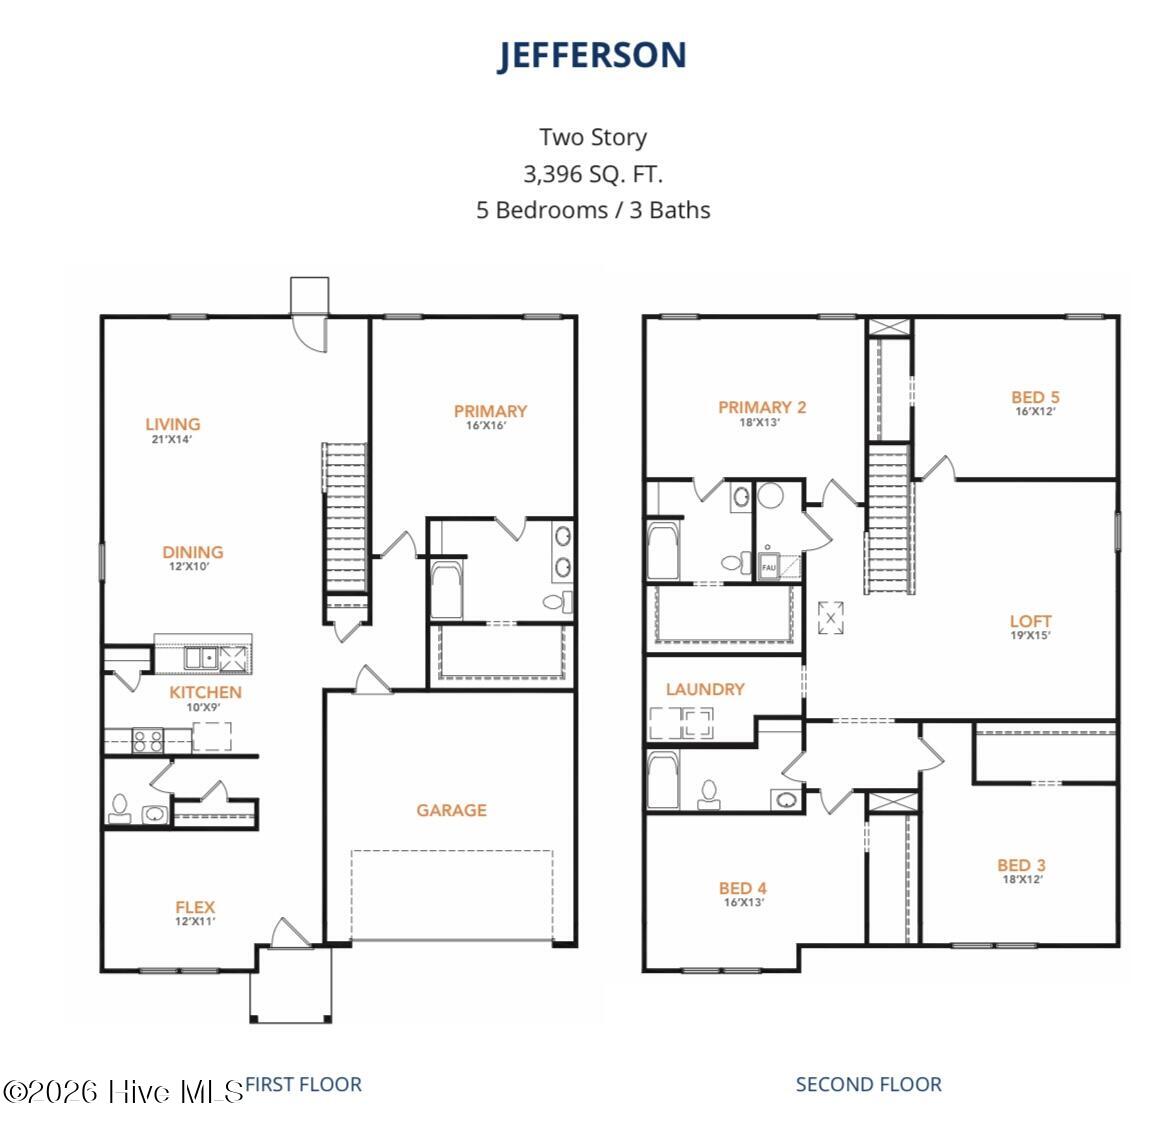
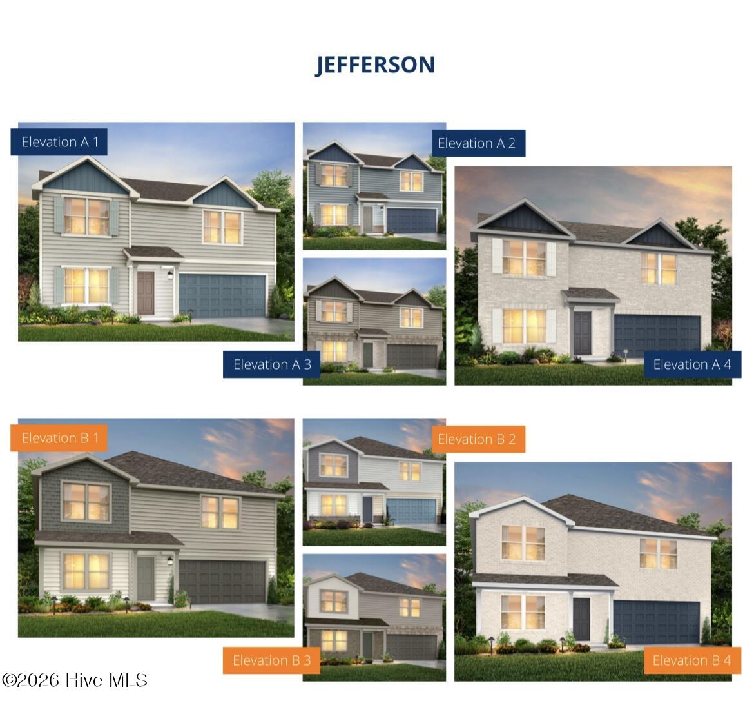
The Jefferson Plan from our Liberty Series redefines spacious living, offering a layout designed for ultimate comfort and convenience. This 2-story home features 5 bedrooms, 3 bathrooms, a 2-car garage, and a generous 3,396 square feet of living space. Unique to this plan, it includes two primary bedrooms, each with a private bathroom -- one conveniently located on the main level and the other on the upper level, offering flexible living options for multigenerational families or hosting long-term guests. As you enter, you'll pass a versatile flex room and a half bathroom before arriving at the open-concept kitchen. The kitchen, complete with a central island, seamlessly overlooks the dining area and spacious family room, making it the heart of the home. Stairs located in the family room lead to the upper level, where you'll find three additional bedrooms, one full bathroom, a huge loft for additional living or entertaining space, and a conveniently located laundry room. Photos are for illustrative purposes only and may be of a similar house with the same floor plan.
Details
| MLS # | 100565242 |
|---|---|
| Listing Type | For Sale |
| Style | House |
| Sub-Type | New Construction |
| Status | Active |
| Year | 2026 |
| Days On Site | 137 |
| Listing Provided By | Jurney & Associates Inc | Kelly Simmons |
Features
| Bed(s) | 5 |
|---|---|
| Bath(s) | 4 Total |
| SQ Feet | 3,396 |
| Garage | 2 |
| Story(s) | 2 |
| Zoning | SFR |
| Acreage | 0.37 |
| Property View | See Remarks |
Interior
| Interior Features | Kitchen Island |
|---|---|
| Heating Yes / No | Yes |
| Cooling Yes / No | Yes |
| Cooling | Central Air |
| Fireplace Yes / No | No |
| Rooms Total | 10 |
Exterior
| Roof | Shingle |
|---|---|
| Foundation Details | Slab |
| View | See Remarks |
| Construction Materials | Vinyl Siding, Wood Frame |
Parking
| Attached Garage Yes / No | Yes |
|---|---|
| Garage Yes / No | Yes |
| Parking Features | Garage Faces Front |
Utilities
| Utilities | Sewer Connected, Underground Utilities, Water Connected |
|---|
Taxes
| Tax Assessed Value | 9300 |
|---|---|
| Tax Book Number | 6 |
| Tax Legal Description | PIN 4908-09-15-9947 |
| Tax Year | 2023 |
Area Information
| State | NC |
|---|---|
| County | Halifax |
| City | Roanoke Rapids |
| Zip Code | 27870 |
| Elementary School | Other |
| High School | Roanoke Rapids |
| Listing VS Median (in 27870) | |
Price: $324,990 low | high Med: $278,995 sqft: 3,396 low | high Med: 13,292 $ / sqft: $96 low | high Med: $83 On site: 137 low | high Med: 72.5 | |
Market Activity 27870
Request a showing
Request a showing
Contact
Learn More About This Property

| State | NC |
|---|---|
| County | Halifax |
| City | Roanoke Rapids |
| Zip Code | 27870 |
| Elementary School | Other |
| High School | Roanoke Rapids |
| Listing VS Median (in 27870) | |
Price: $324,990 low | high Med: $278,995 sqft: 3,396 low | high Med: 13,292 $ / sqft: $96 low | high Med: $83 On site: 137 low | high Med: 72.5 | |