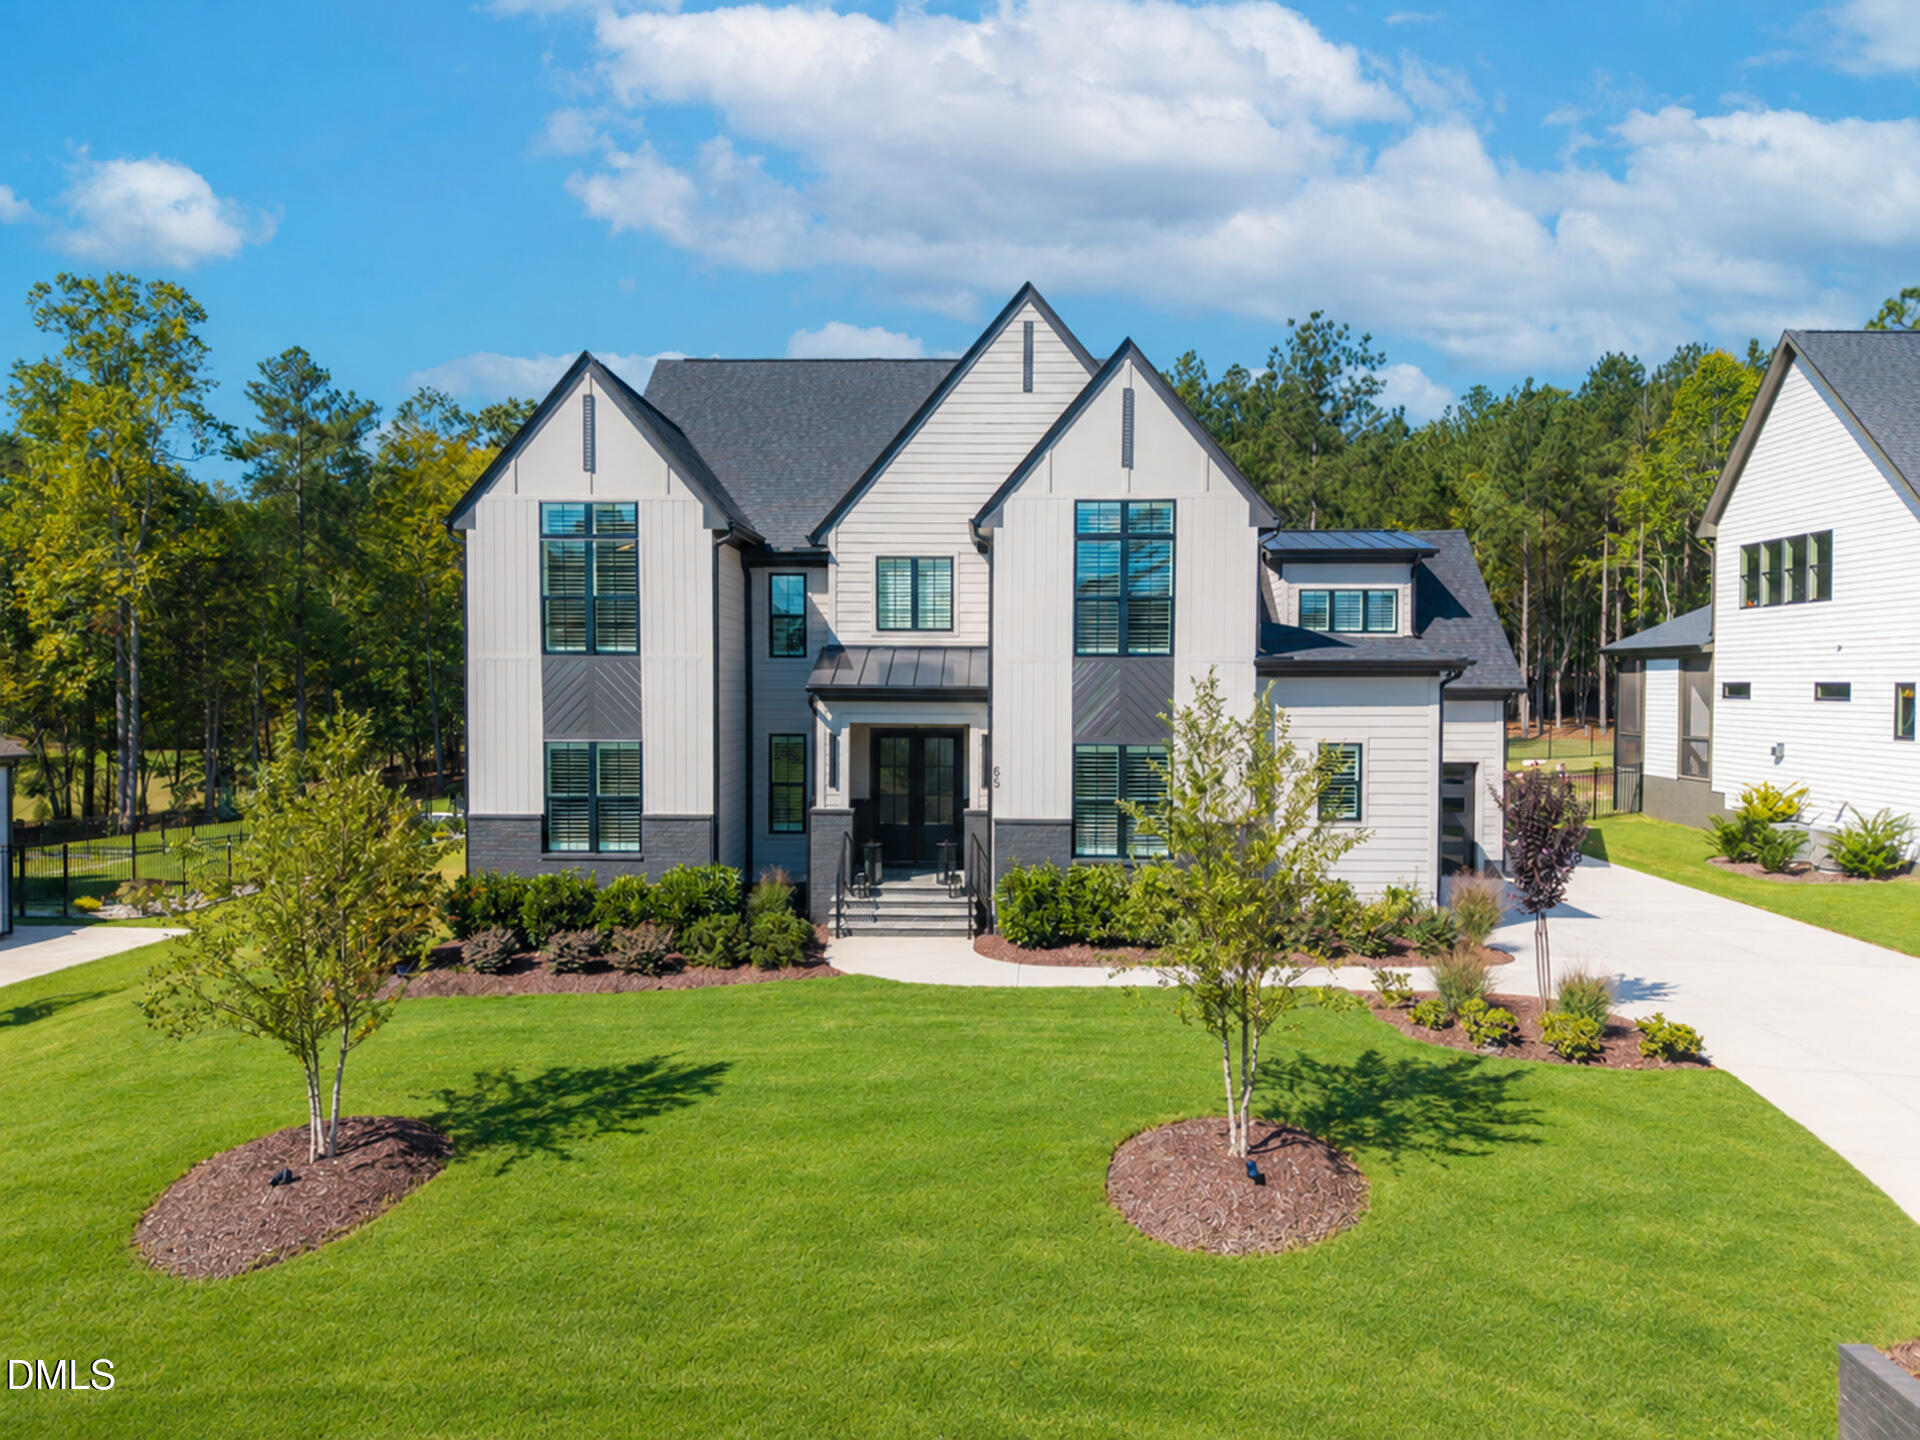
65 Cherry Bark Drive,Youngsville, NC 27596
Youngsville, NC 27596

Description
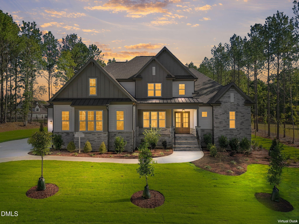
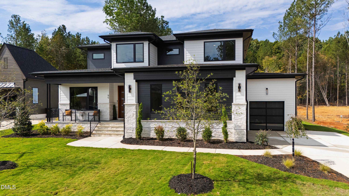
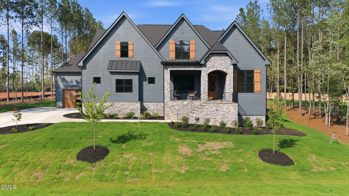
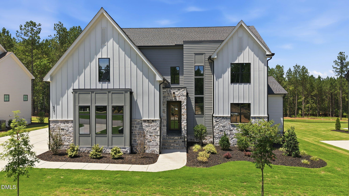
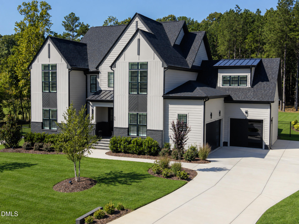
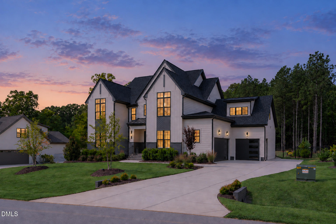
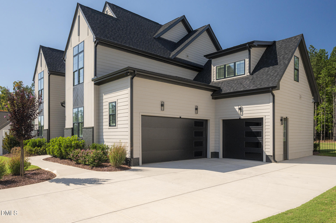
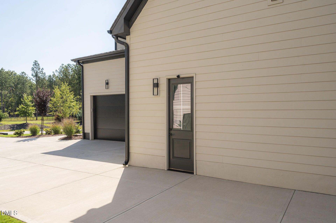
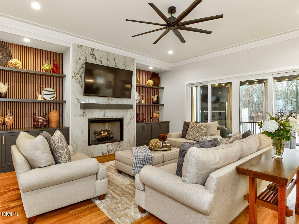
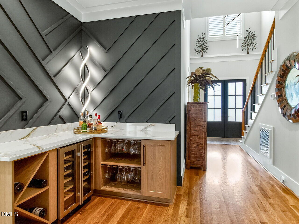
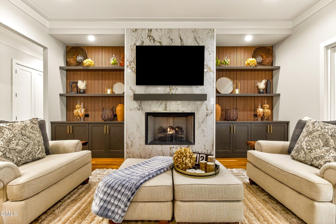
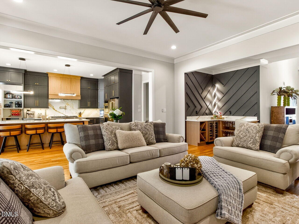
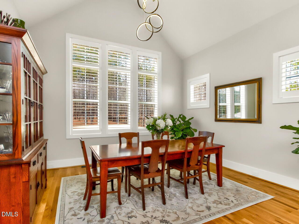
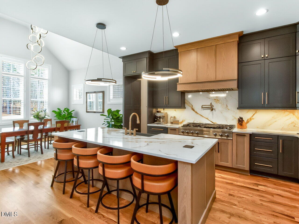
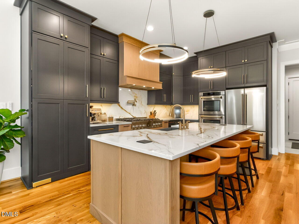
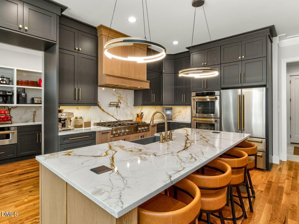
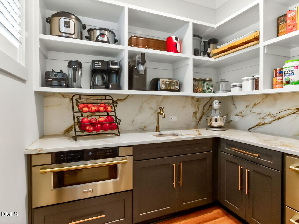
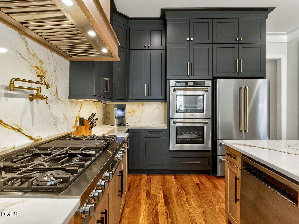
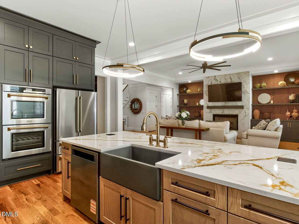
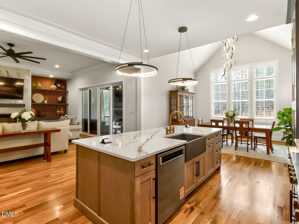
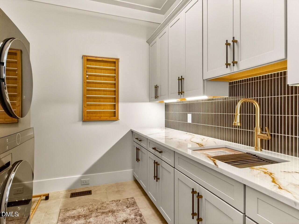
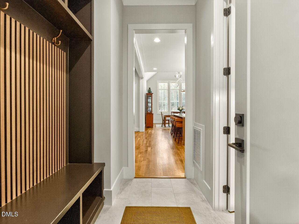
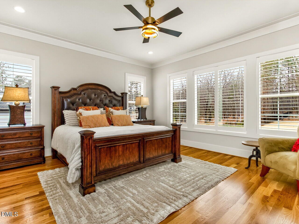
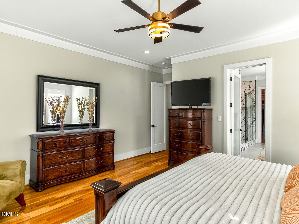
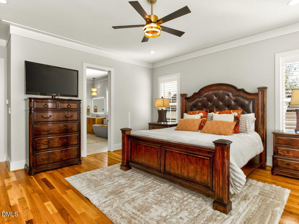
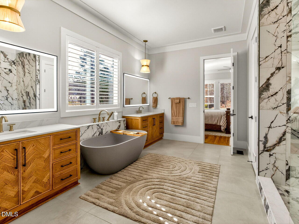
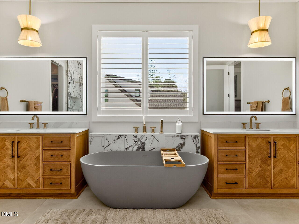
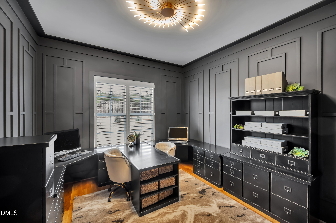
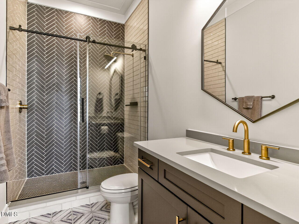
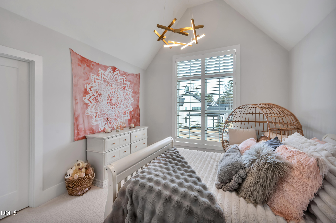
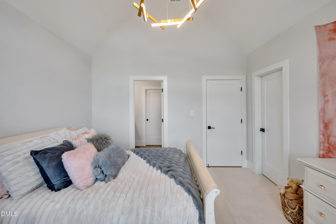
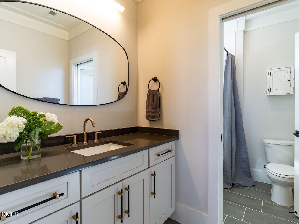
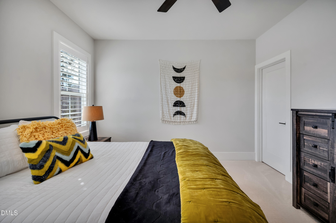
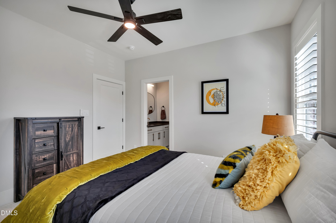
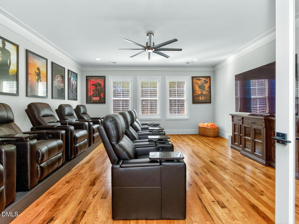
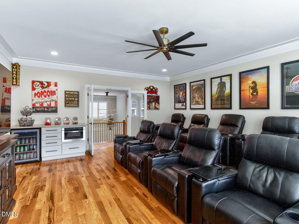
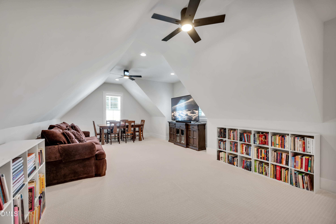
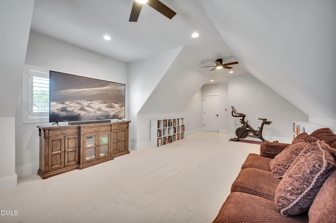
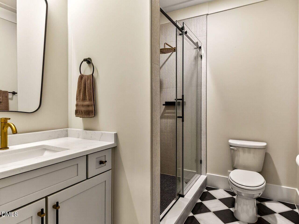
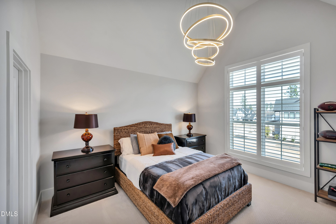
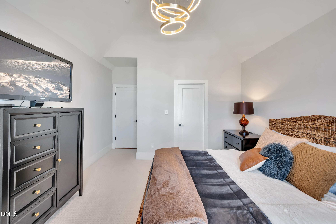
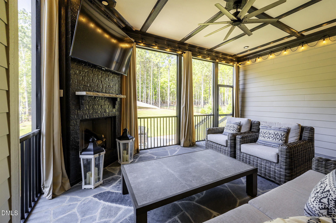
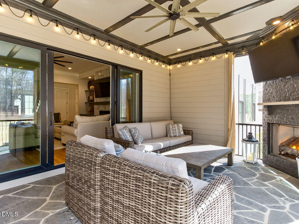
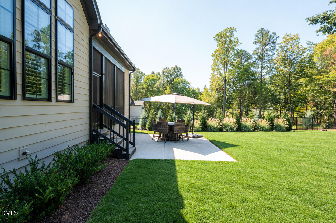
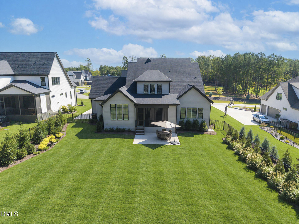
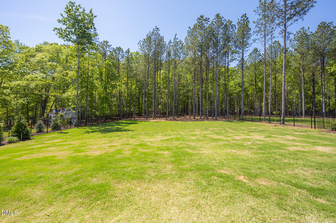
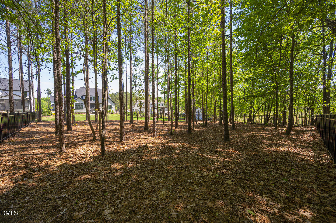
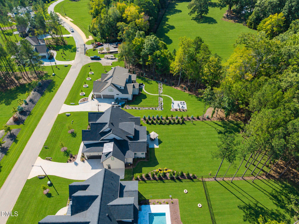
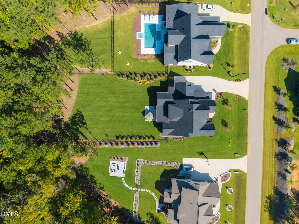
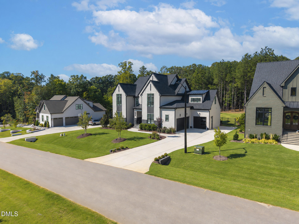
Corporate Relocation - No Due Diligence Fee! This better than new Cantiere Homes custom home delivers luxury upgrades and full move in readiness you won't find in the surrounding new construction. Situated on a fully fenced, sodded, pool accommodating .64 acre level lot, this home features desirable mature landscaping including additional tree lines for added privacy. This barely lived in home provides premium finishes throughout: plantation shutters, epoxy garage floors, upgraded garage doors with raised tracks, extra-large AC units, designer lighting, and elevated hardware. Inside, enjoy a chef's Kitchen with vibrant quartz countertops and backsplash, ZLINE appliances, pot filler, custom hood, and hidden Scullery Pantry. The Family Room offers custom built ins, acoustic wood paneling, a gas fireplace, and an upgraded dry bar. A 12 ft slider opens to a Screened Porch with a second fireplace and a large concrete patio. The main level is prime for multigenerational living featuring a Guest Suite/Office and Primary Suite which includes dual quartz vanities, designer mirrors, a freestanding soaking tub, and a massive walk in tile shower. Upstairs features three Bedrooms, two Full Baths, a Flex Space, two walk in attic storage spaces, and a Media Room with mini bar. Turnkey, private, and packed with luxury features - a rare opportunity in this new Sorrell Oaks community.
Details
| MLS # | 10147116 |
|---|---|
| Listing Type | For Sale |
| Style | House |
| HOA Dues | $75 |
| Sub-Type | Resale |
| Status | Pending |
| Year | 2025 |
| Days On Site | 252 |
| Listing Provided By | Berkshire Hathaway HomeService | Chelci Sutton |
Features
| Bed(s) | 4 |
|---|---|
| Bath(s) | 4 Total |
| SQ Feet | 4,312 |
| Garage | 3 |
| Story(s) | 1 |
| Zoning | FCO R-30 |
| Acreage | 0.64 |
| Property View | Trees, Woods |
Interior
| Interior Features | Bar, Breakfast Bar, Built-in Features, Cathedral Ceiling(s), Ceiling Fan(s), Crown Molding, Dry Bar, Double Vanity, Entrance Foyer, Eat-in Kitchen, High Ceilings, High Speed Internet, In-Law Floorplan, Kitchen Island, Open Floorplan, Pantry, Primary Downstairs, Recessed Lighting, Soaking Tub, Storage, Walk-in Closet(s), Kitchen/Dining Room Combination, Butler's Pantry, Separate Shower, Bathtub/Shower Combination, Walk-in Shower, Water Closet, Quartz Counters, Room Over Garage, Smooth Ceilings |
|---|---|
| Heating Yes / No | Yes |
| Cooling Yes / No | Yes |
| Cooling | Central Air, Ceiling Fan(s) |
| Fireplace Features | Family Room, Gas, Gas Log, Outside |
| Fireplaces Total | 2 |
| Fireplace Yes / No | Yes |
| Laundry Features | Electric Dryer Hookup, Inside, Laundry Room, Main Level, Washer Hookup |
| Rooms Total | 11 |
Exterior
| Exterior Features | Lighting, Rain Gutters, Fenced Yard |
|---|---|
| Roof | Metal, Shingle |
| Foundation Details | Crawlspace |
| Lot Features | Front Yard, Landscaped, Level, Hardwood Trees |
| View | Trees/Woods |
| Construction Materials | Board & Batten Siding, Brick Veneer, Fiber Cement |
| Door Features | Sliding Doors |
| Window Features | Low-Emissivity Windows, Plantation Shutters |
| Patio And Porch Features | Covered, Front Porch, Patio, Porch, Screened |
Parking
| Attached Garage Yes / No | Yes |
|---|---|
| Garage Yes / No | Yes |
| Parking Features | Attached, Concrete, Driveway, Garage Faces Front, Garage Faces Side, Garage, Garage Door Opener, Inside Entrance, Parking Pad |
Location
| Association Amenities | None |
|---|
Utilities
| Sewer | Septic Tank |
|---|
Taxes
| Tax Assessed Value | 0 |
|---|---|
| Tax Legal Description | LO 90 Sorrell Oaks Subdivision, Phase 1 |
| Tax Year | 2025 |
| Tax Map Number | 90 |
Other
| Accessibility Features | Accessible Bedroom, Accessible Central Living Area, Accessible Full Bath, Visitor Bathroom, Aging In Place, Enhanced Accessible |
|---|
Area Information
| State | NC |
|---|---|
| County | Franklin |
| City | Youngsville |
| Zip Code | 27596 |
| Area | Franklin |
| Community Name | Sorrell Oaks |
| School District | Franklin - Franklinton High |
| Elementary School | Franklin - Long Mill Elementary |
| High School | Franklin - Franklinton High |
| Listing VS Median (in Sorrell Oaks) | |
Price: $1,225,000 low | high Med: $1,225,000 sqft: 4,312 low | high Med: 3,814 $ / sqft: $284 low | high Med: $321 On site: 252 low | high Med: 322 | |
Market Activity 27596
Request a showing
Request a showing

Listings marked with a Doorify MLS icon are provided courtesy of the Doorify MLS, of North Carolina, Internet Data Exchange Database. Brokers make an effort to deliver accurate information, but buyers should independently verify any information on which they will rely in a transaction. The listing broker shall not be responsible for any typographical errors, misinformation, or misprints, and they shall be held totally harmless from any damages arising from reliance upon this data. This data is provided exclusively for consumers’ personal, non-commercial use. Copyright 2024 Doorify MLS of North Carolina. All rights reserved.
Contact
Learn More About This Property

| State | NC |
|---|---|
| County | Franklin |
| City | Youngsville |
| Zip Code | 27596 |
| Area | Franklin |
| Community Name | Sorrell Oaks |
| School District | Franklin - Franklinton High |
| Elementary School | Franklin - Long Mill Elementary |
| High School | Franklin - Franklinton High |
| Listing VS Median (in Sorrell Oaks) | |
Price: $1,225,000 low | high Med: $1,225,000 sqft: 4,312 low | high Med: 3,814 $ / sqft: $284 low | high Med: $321 On site: 252 low | high Med: 322 | |