
635 Manor Drive,Timberlake, NC 27583
Timberlake, NC 27583

Description
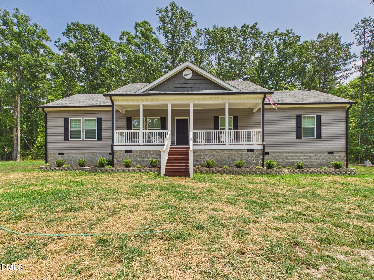
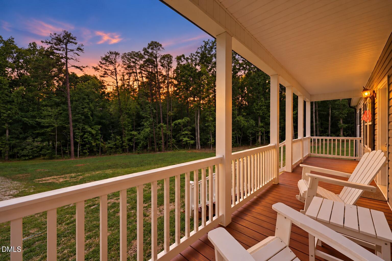
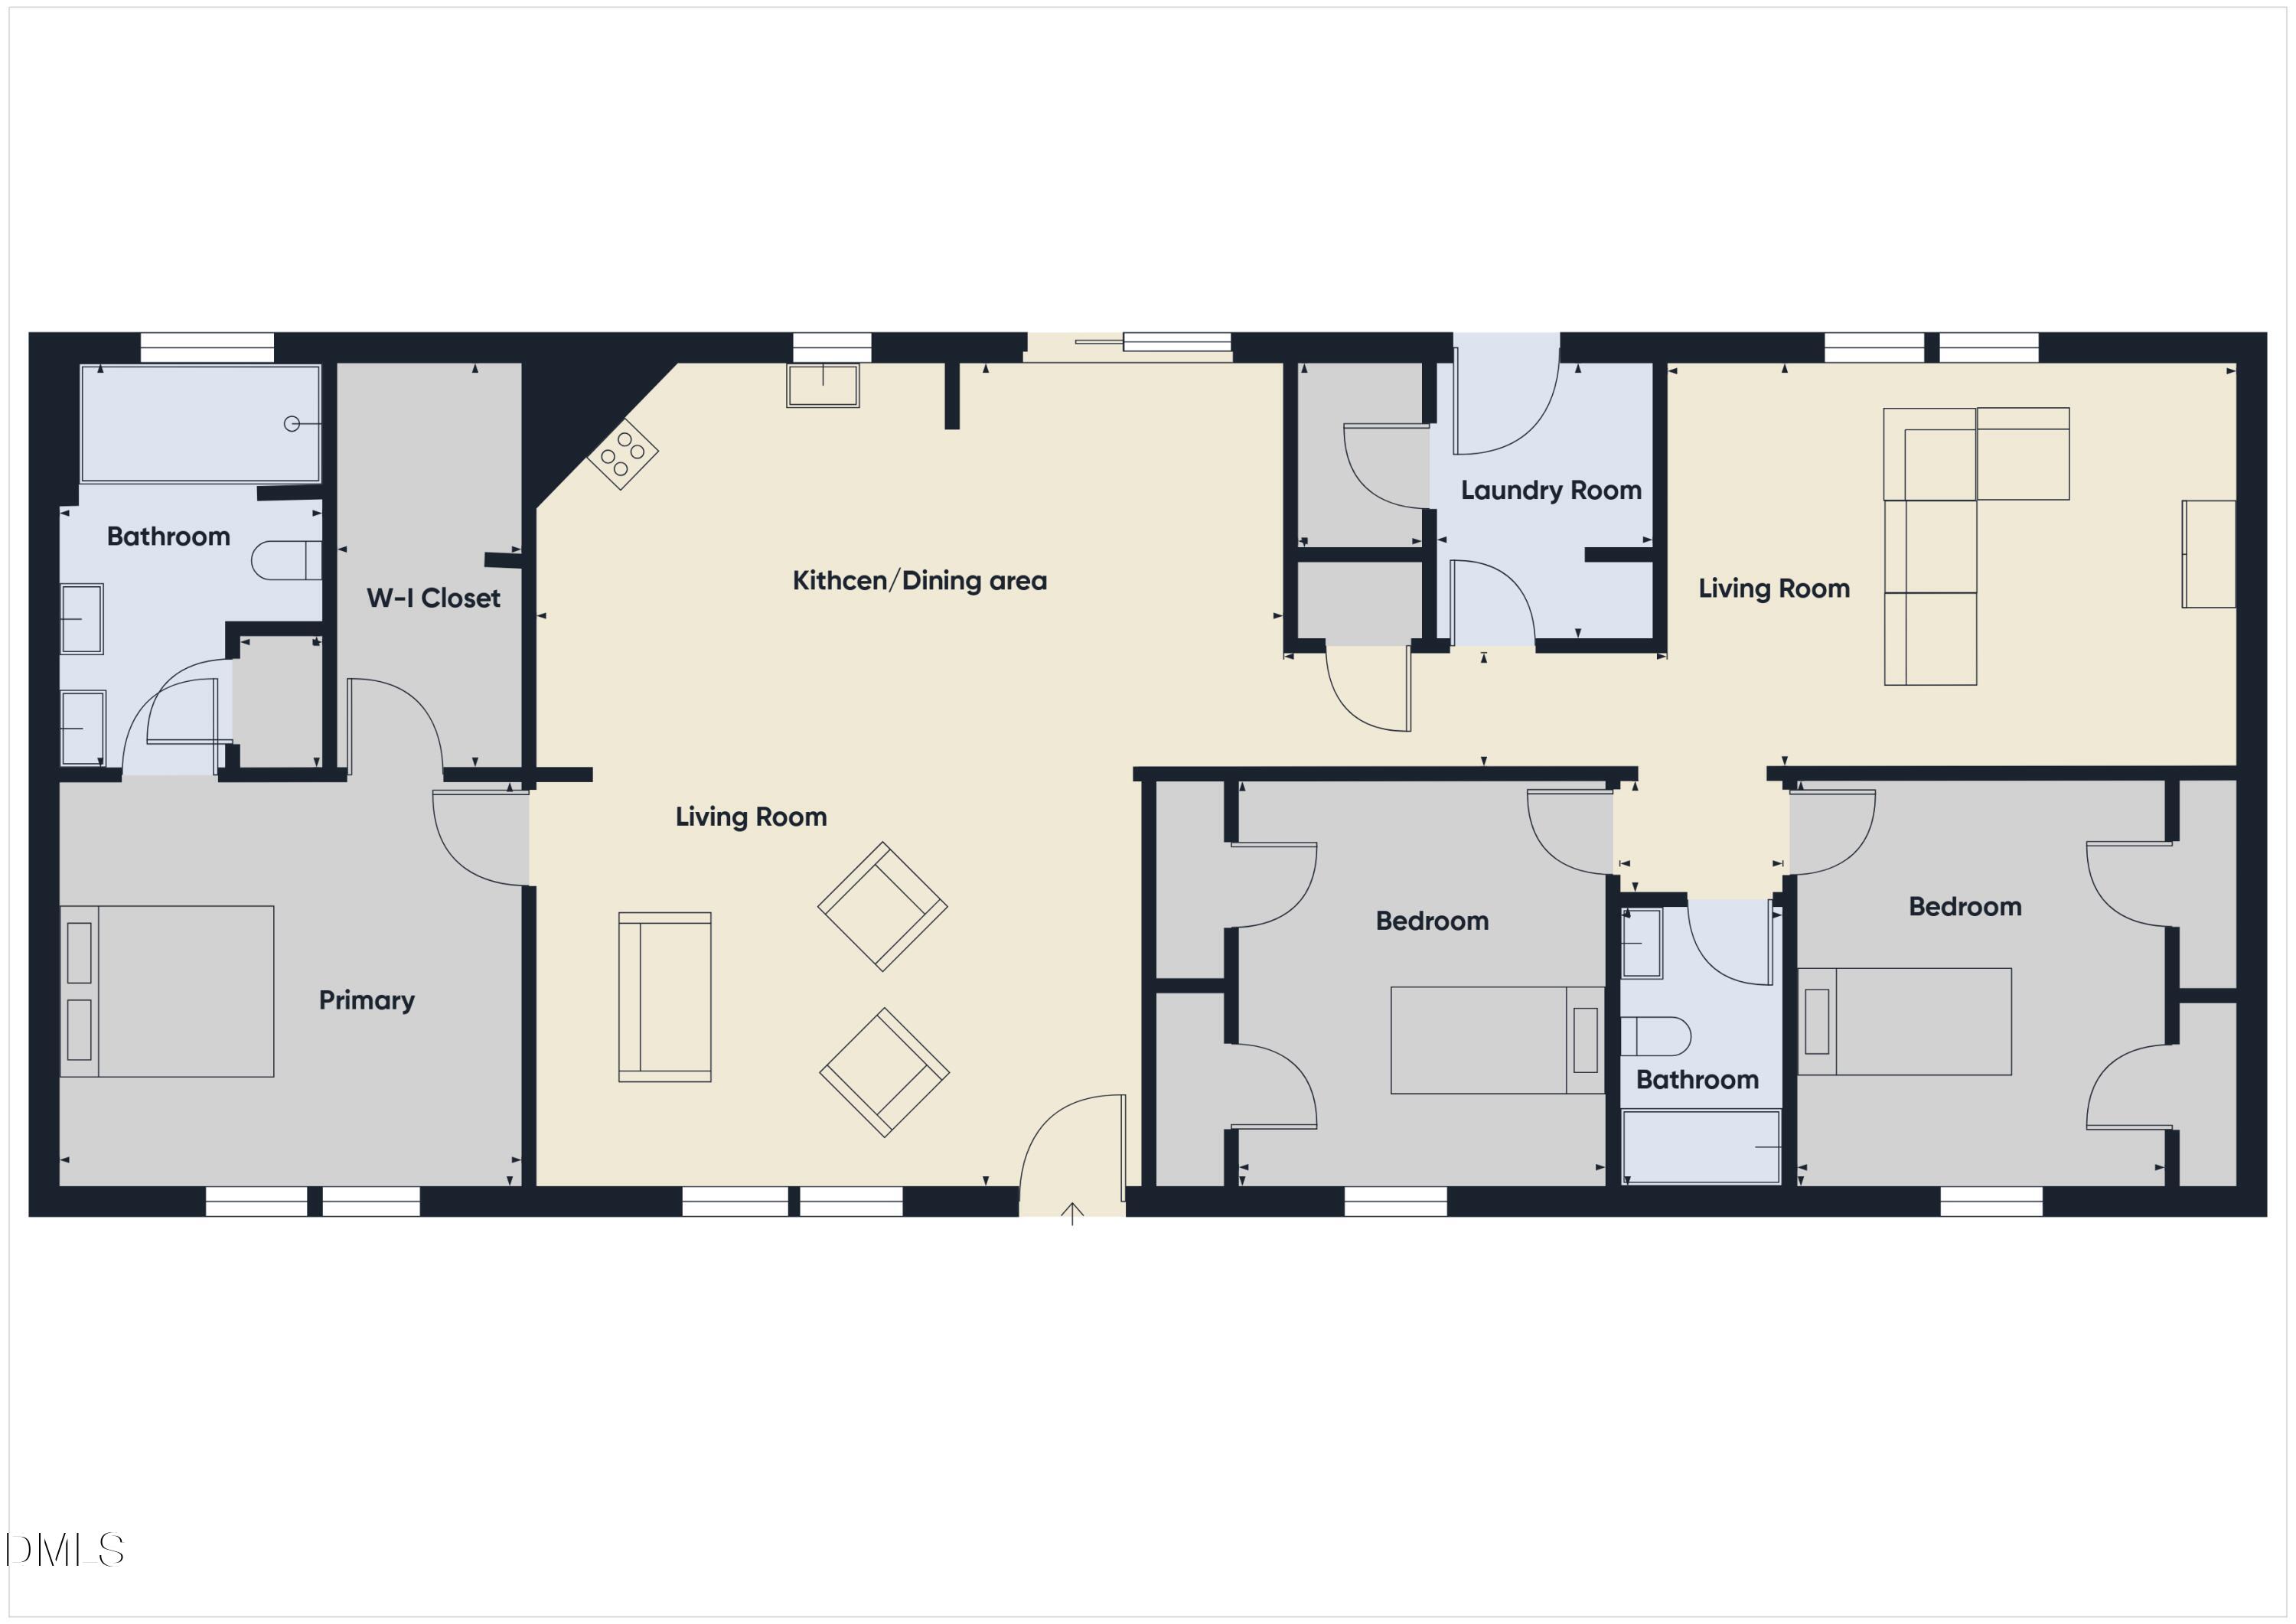
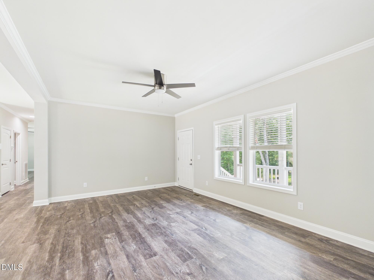
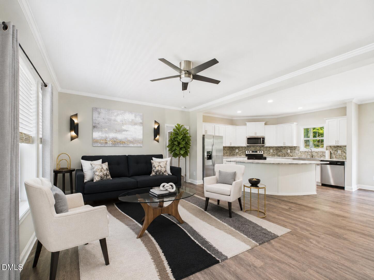
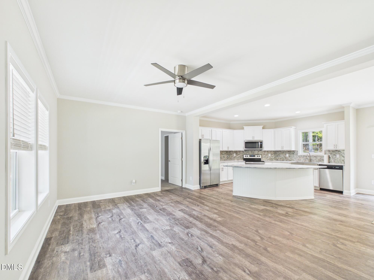
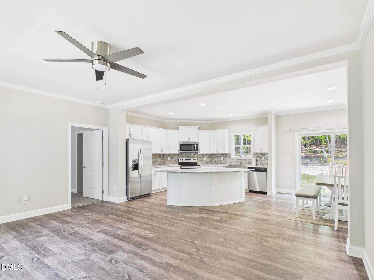
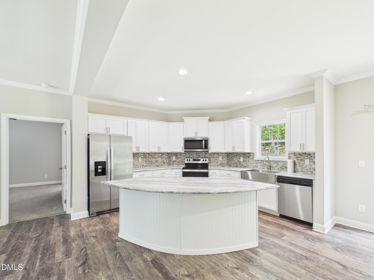
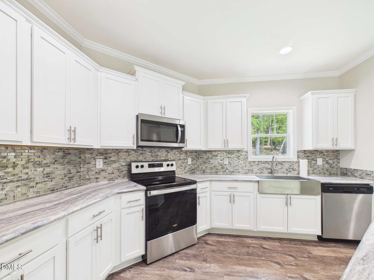
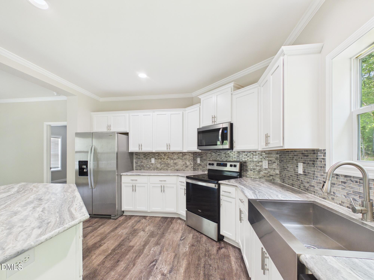
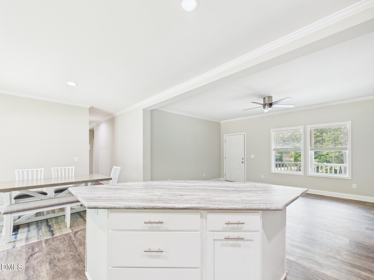
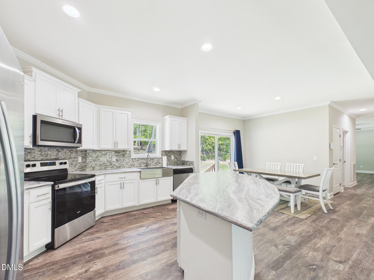
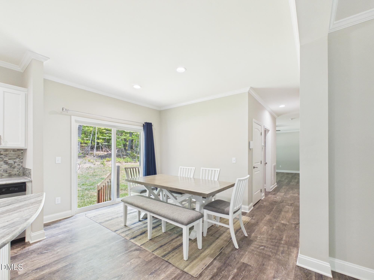
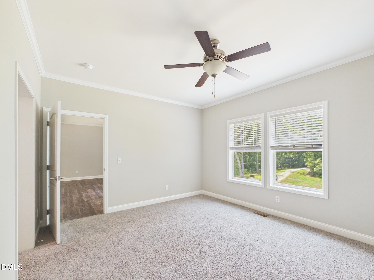
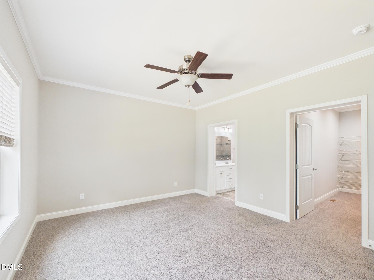
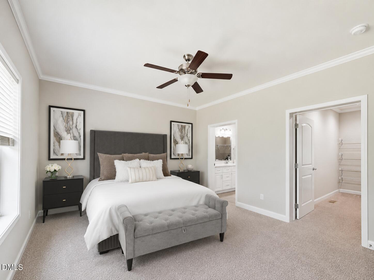
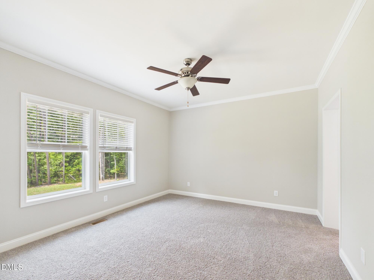
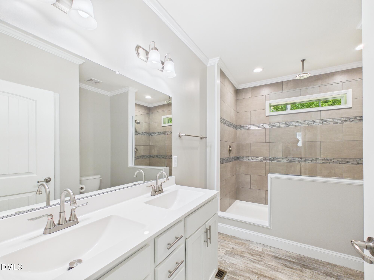
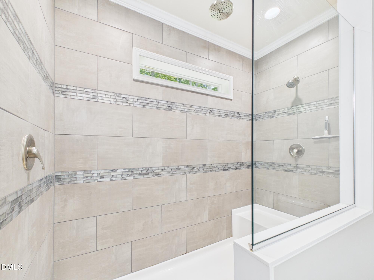
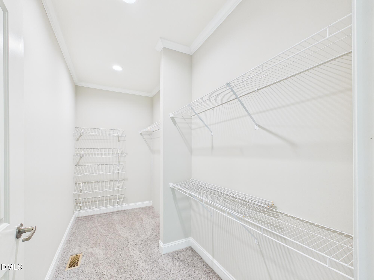
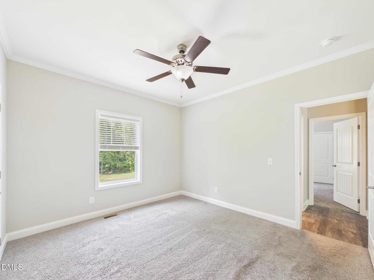
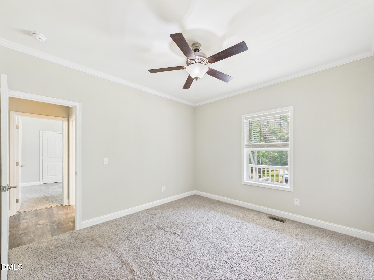
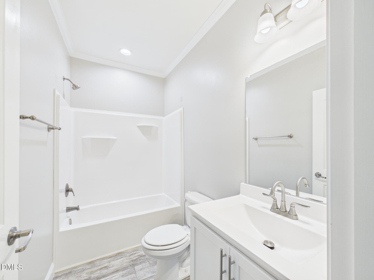
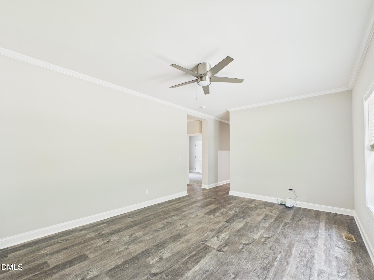
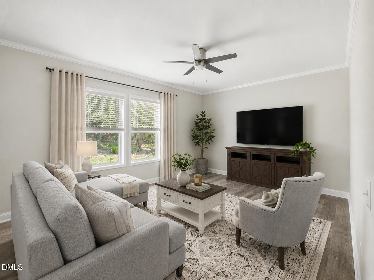
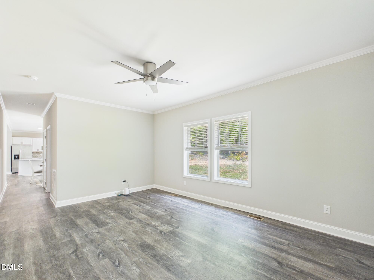
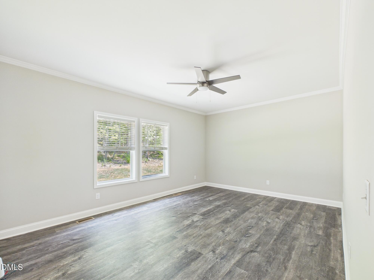
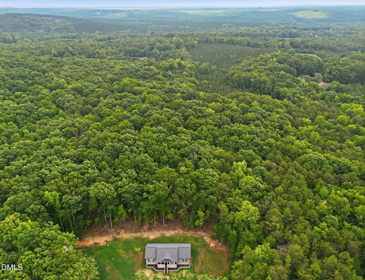
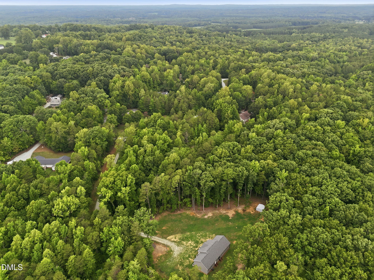
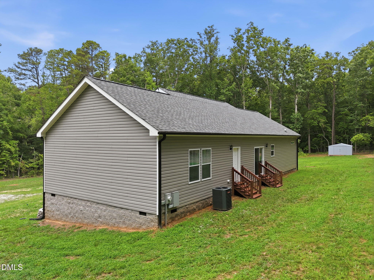
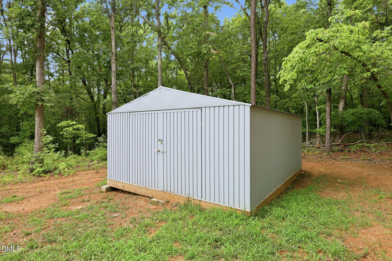
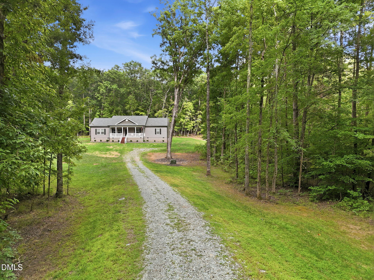
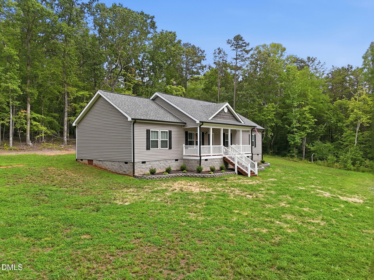
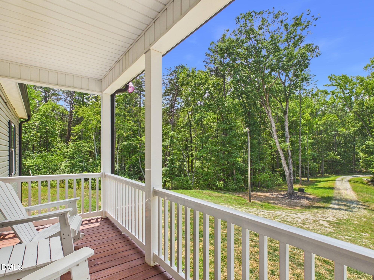
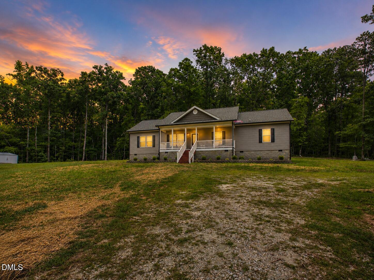
Discover peaceful country living with this beautifully designed 3-bedroom, 2-bath home situated on 4 private acres. The open-concept floor plan offers a spacious layout perfect for everyday living and entertaining, featuring both a living room and a separate family room. The kitchen is the heart of the home with a large center island, providing ample workspace, storage, and seating. The generous primary suite is a relaxing retreat, complete with an oversized walk-in closet and a luxurious en-suite bath featuring a dual vanity and an impressive walk-in shower with both ceiling-mounted rainfall and wall-mounted showerheads. There is a 14x16 shed for all your storage needs and 2 outdoor (street) lights. One along the driveway and one closer to the house for parking. Surrounded by the privacy and tranquility of 4 acres, this property offers plenty of room to enjoy nature, create outdoor living spaces, or simply relax while still being within convenient reach of nearby amenities.
Details
| MLS # | 10182376 |
|---|---|
| Listing Type | For Sale |
| Style | House |
| Sub-Type | Resale |
| Status | Active |
| Year | 2022 |
| Days On Site | 89 |
| Listing Provided By | Keller Williams Central | Melissa H White |
Features
| Bed(s) | 3 |
|---|---|
| Bath(s) | 2 Total |
| SQ Feet | 1,836 |
| Story(s) | 1 |
| Acreage | 4.02 |
Interior
| Interior Features | Breakfast Bar, Kitchen Island, Walk-in Closet(s), Kitchen/Dining Room Combination, Walk-in Shower |
|---|---|
| Heating Yes / No | Yes |
| Cooling Yes / No | Yes |
| Cooling | Central Air |
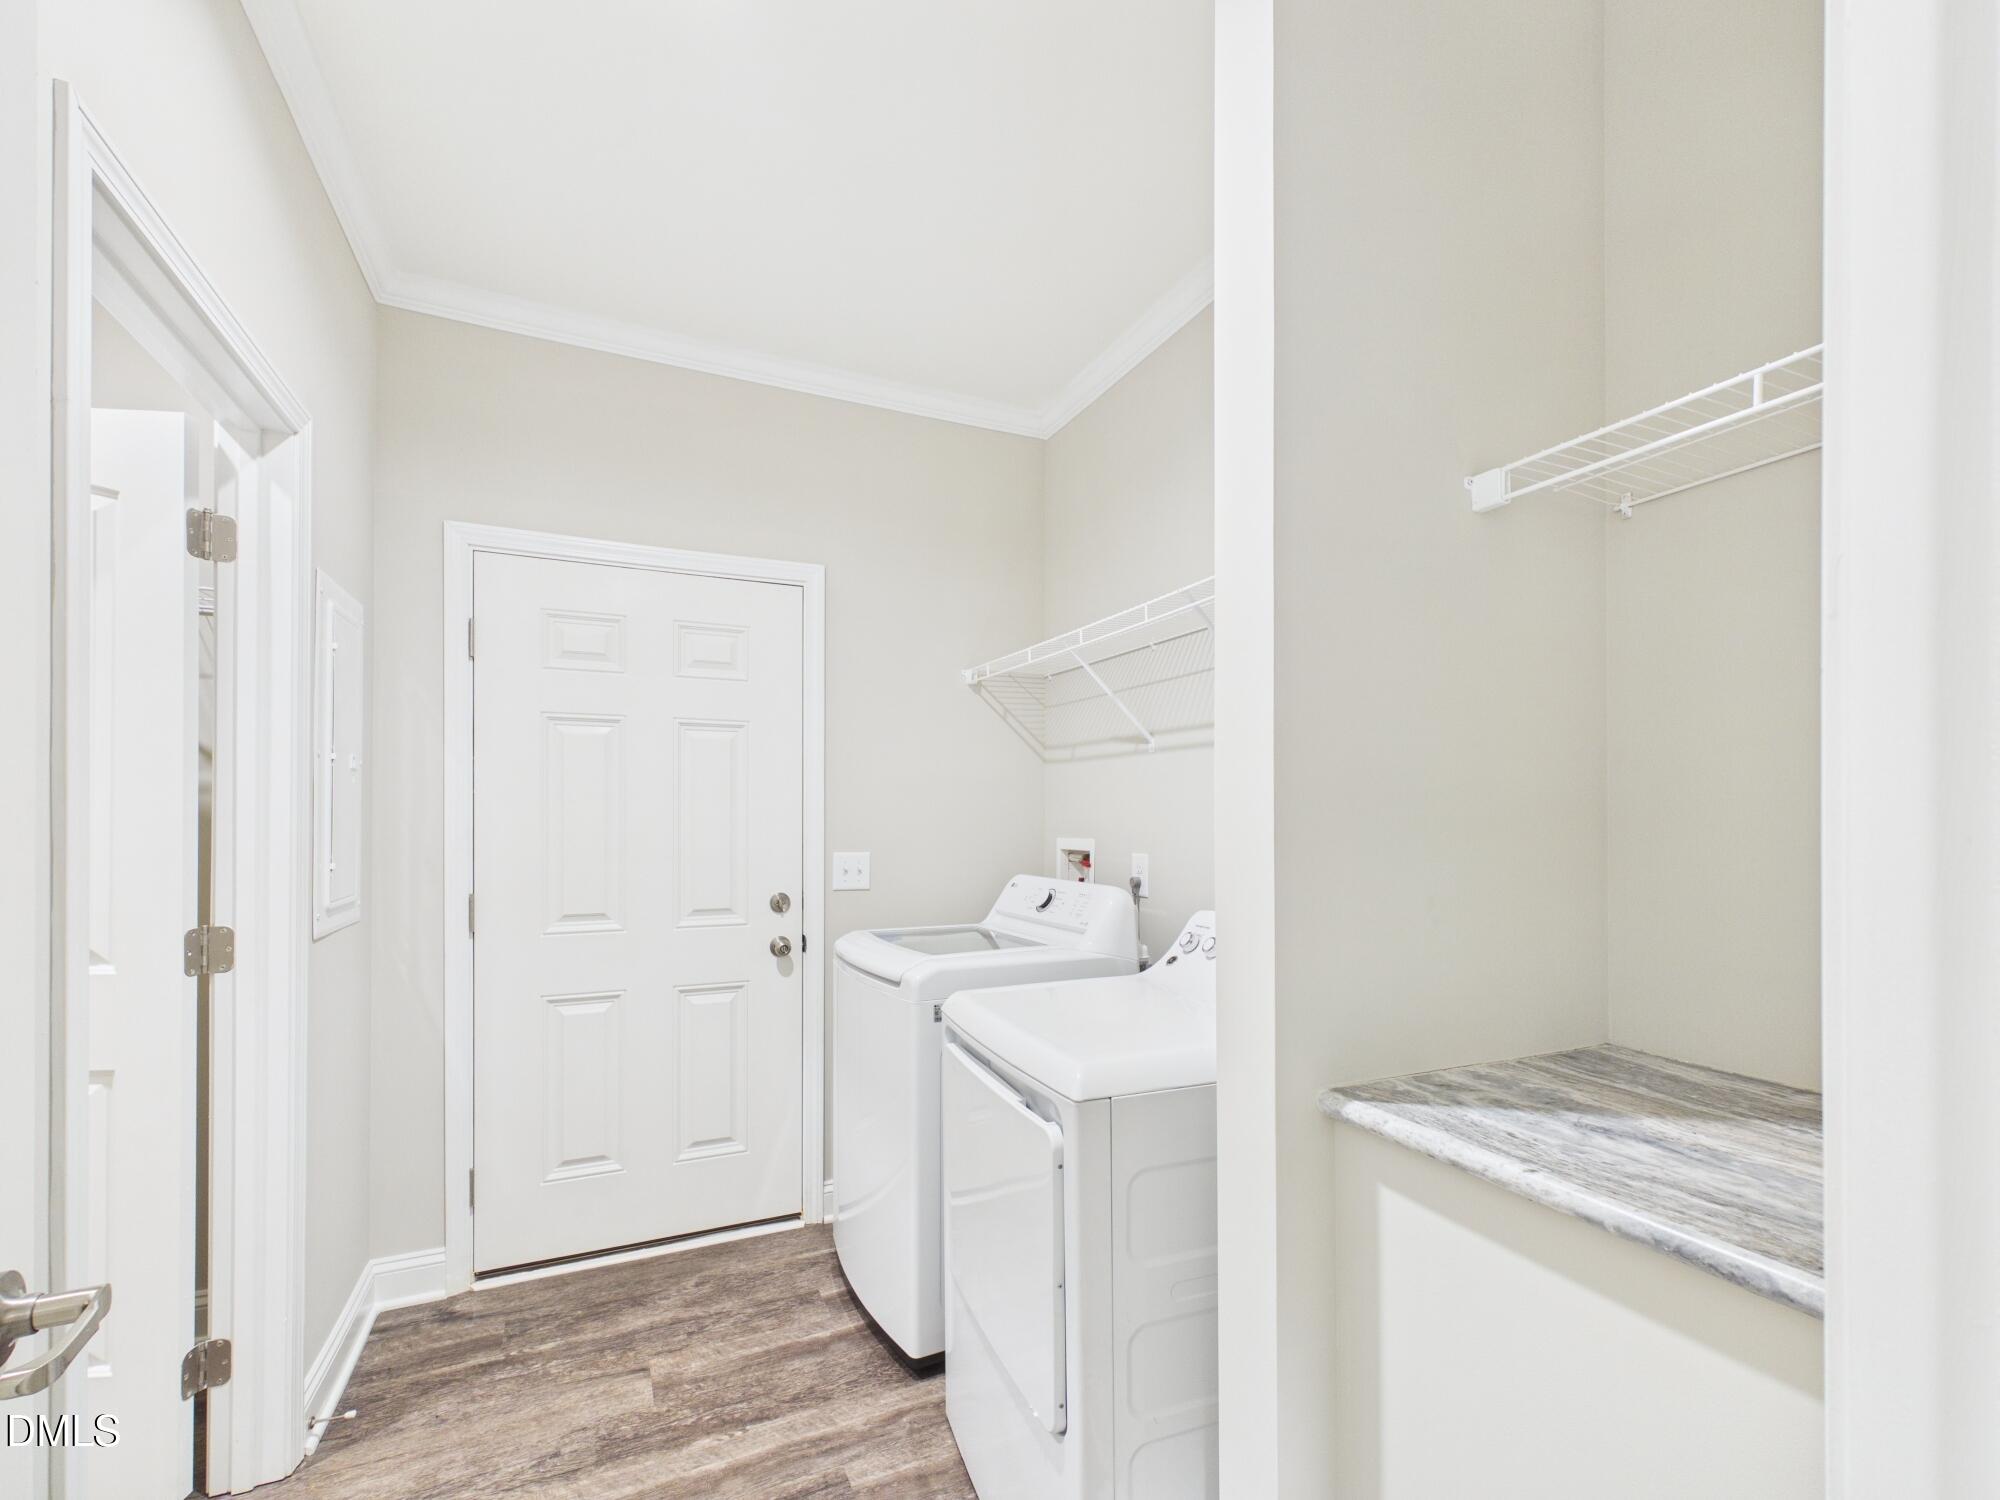
| Laundry Features | In Hall, Laundry Room |
| Rooms Total | 8 |
Exterior
| Exterior Features | Private Yard |
|---|---|
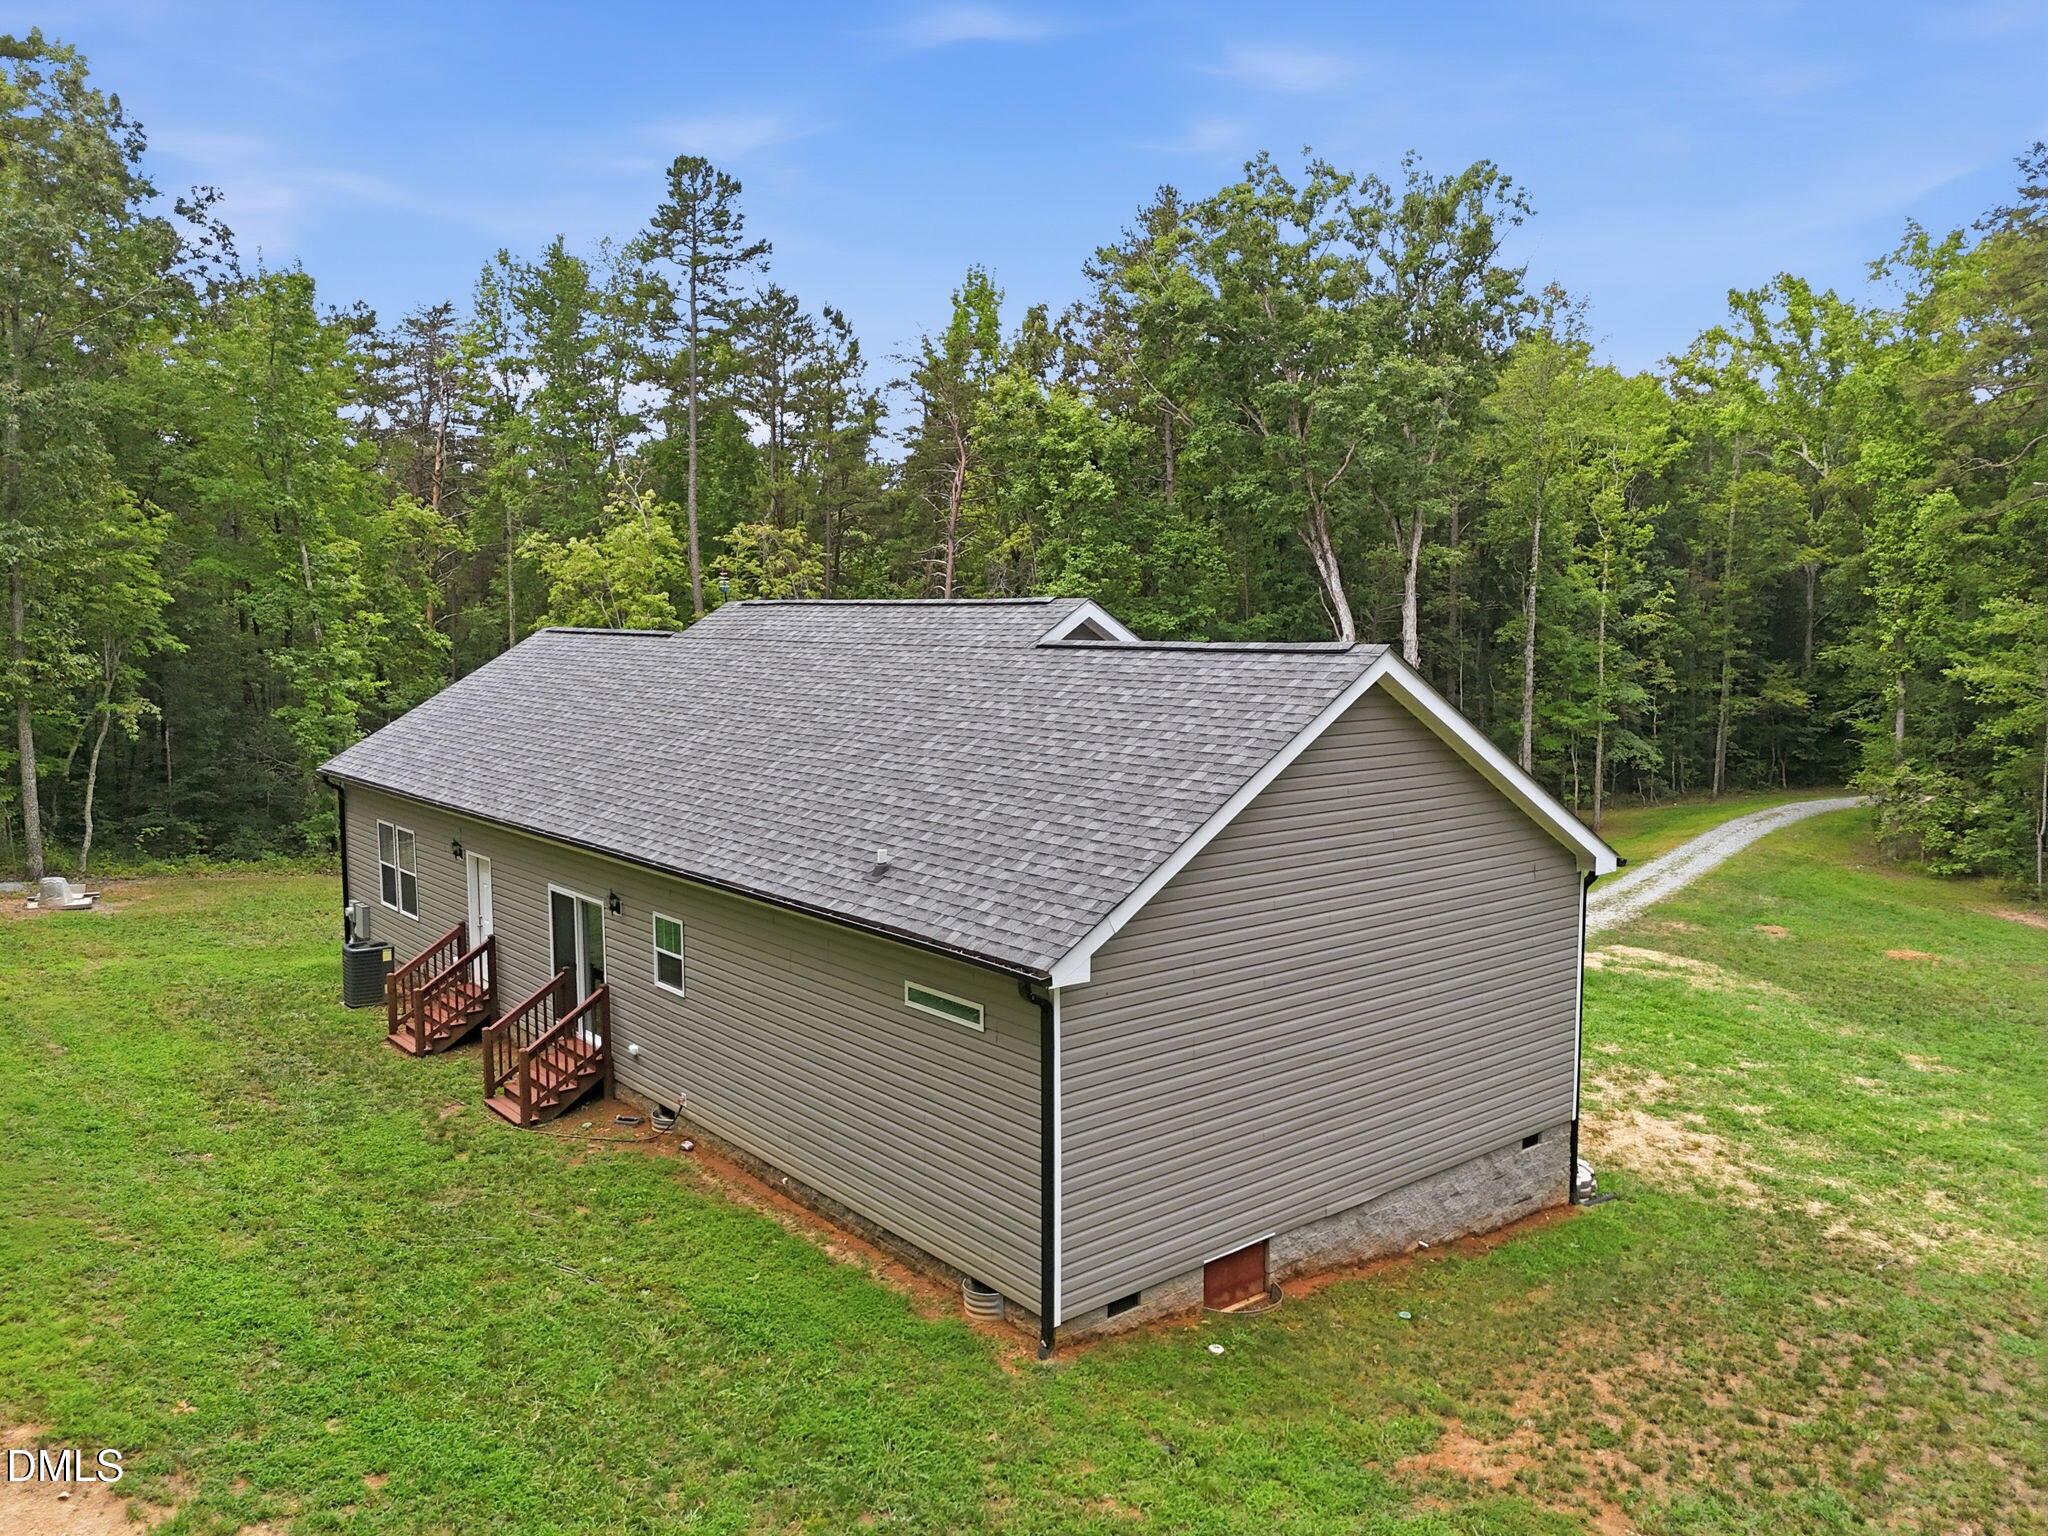
| Roof | Shingle |
| Foundation Details | Crawlspace |
| Lot Features | Sloped Up, Partially Cleared |
| Construction Materials | Vinyl Siding |
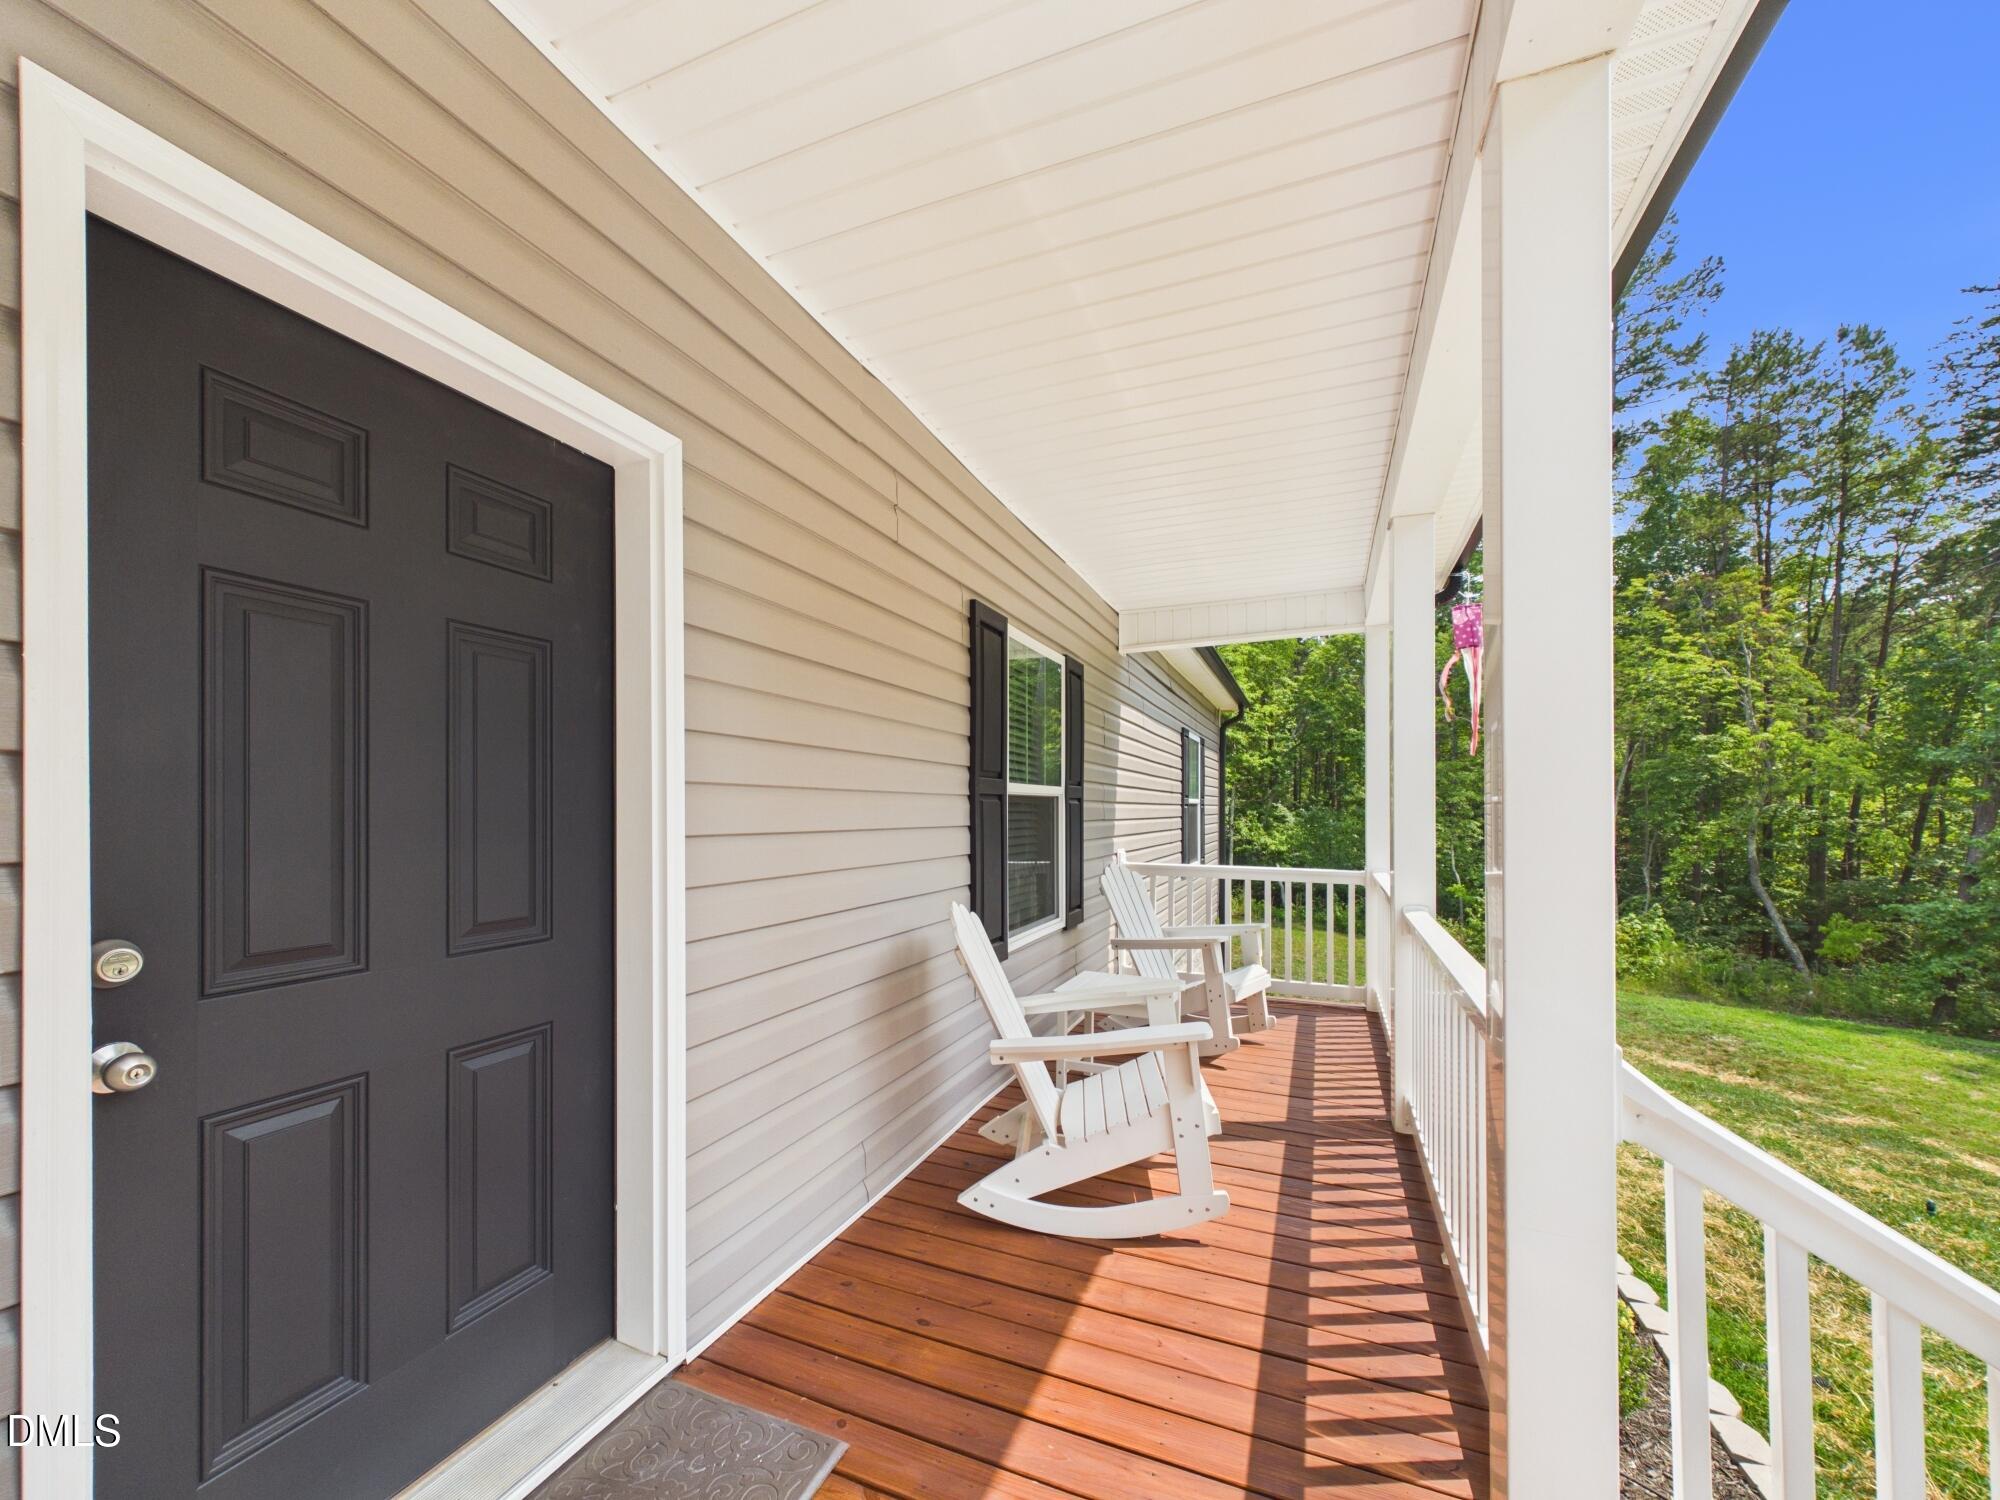
| Patio And Porch Features | Porch |
Parking
| Garage Yes / No | No |
|---|---|
| Parking Features | Gravel |
Location
| Association Amenities | None |
|---|
Utilities
| Sewer | Septic Tank |
|---|
Taxes
| Tax Assessed Value | 401577 |
|---|---|
| Tax Legal Description | General Moores Mt/L17/Modular |
| Tax Year | 2025 |
Other
| Accessibility Features | No |
|---|
Area Information
| State | NC |
|---|---|
| County | Person |
| City | Timberlake |
| Zip Code | 27583 |
| Area | Person |
| Community Name | Not in a Subdivision |
| School District | Person - Person High |
| Elementary School | Person - Helena Elementary |
| High School | Person - Person High |
| Listing VS Median (in Not in a Subdivision) | |
Price: $440,000 low | high Med: $310,000 sqft: 1,836 low | high Med: 1,759 $ / sqft: $240 low | high Med: $176 On site: 89 low | high Med: 37 | |
Market Activity 27583
Request a showing
Request a showing

Listings marked with a Doorify MLS icon are provided courtesy of the Doorify MLS, of North Carolina, Internet Data Exchange Database. Brokers make an effort to deliver accurate information, but buyers should independently verify any information on which they will rely in a transaction. The listing broker shall not be responsible for any typographical errors, misinformation, or misprints, and they shall be held totally harmless from any damages arising from reliance upon this data. This data is provided exclusively for consumers’ personal, non-commercial use. Copyright 2024 Doorify MLS of North Carolina. All rights reserved.
Contact
Learn More About This Property

| State | NC |
|---|---|
| County | Person |
| City | Timberlake |
| Zip Code | 27583 |
| Area | Person |
| Community Name | Not in a Subdivision |
| School District | Person - Person High |
| Elementary School | Person - Helena Elementary |
| High School | Person - Person High |
| Listing VS Median (in Not in a Subdivision) | |
Price: $440,000 low | high Med: $310,000 sqft: 1,836 low | high Med: 1,759 $ / sqft: $240 low | high Med: $176 On site: 89 low | high Med: 37 | |