
606 Old Chestnut Crossing,Moncure, NC 27559
Moncure, NC 27559

Description
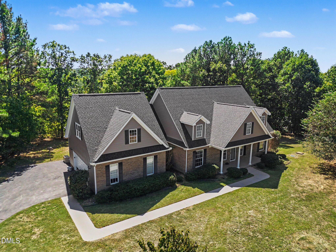
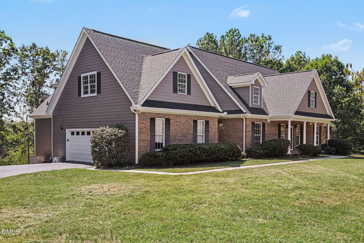
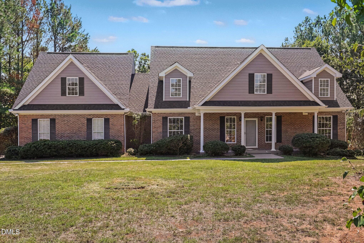
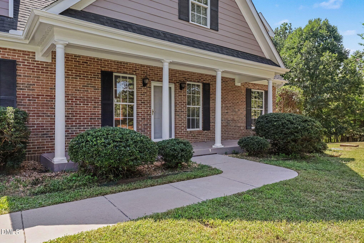
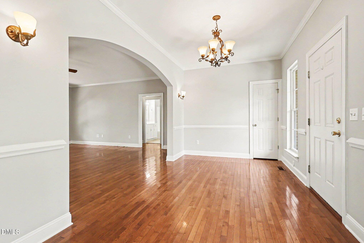
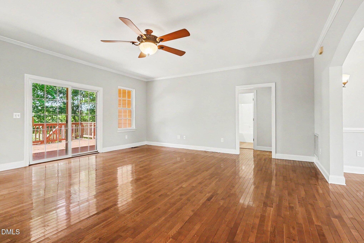
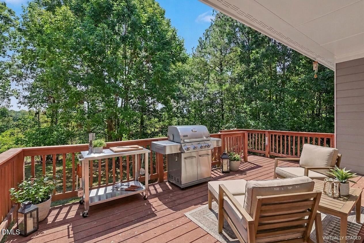
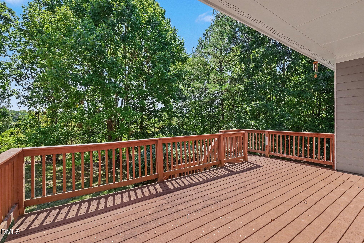
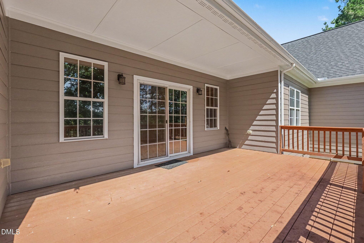
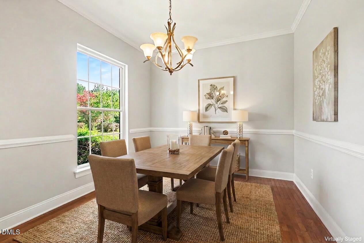
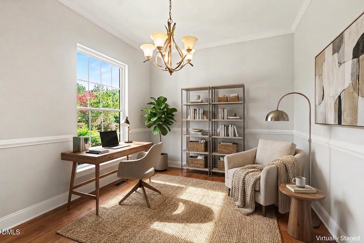
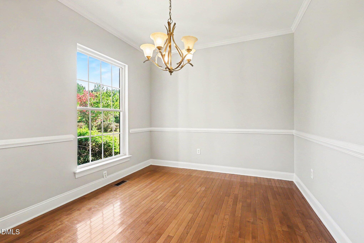
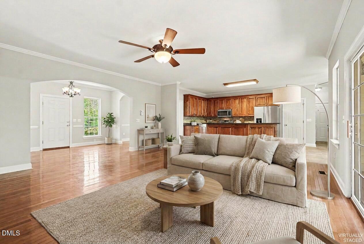
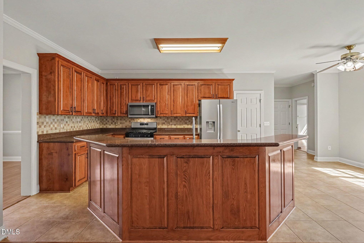
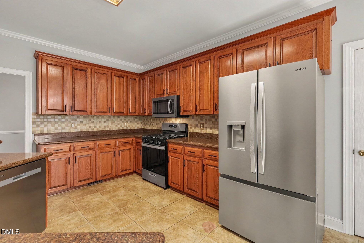
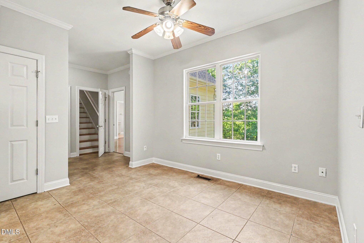
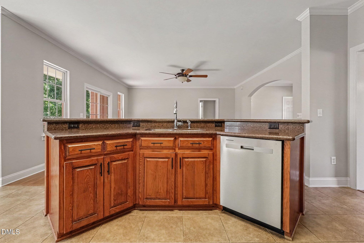
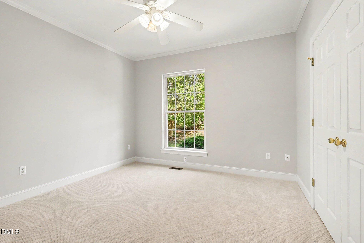
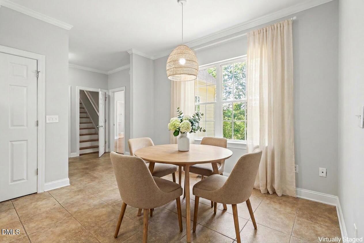
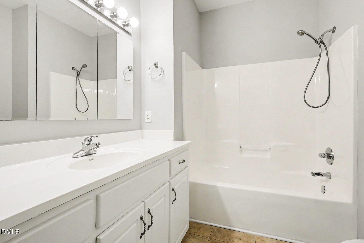
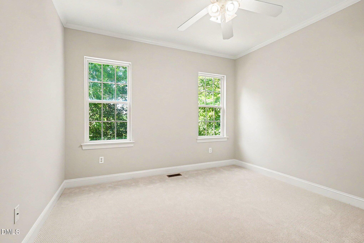
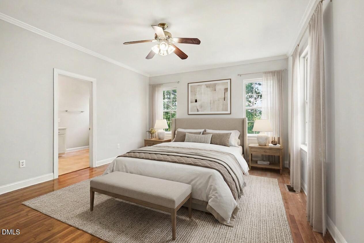
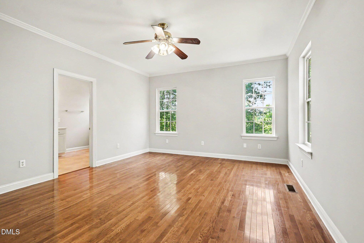
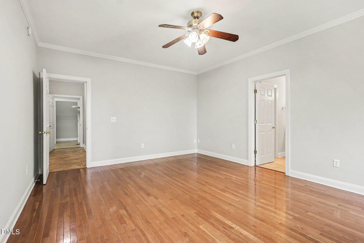
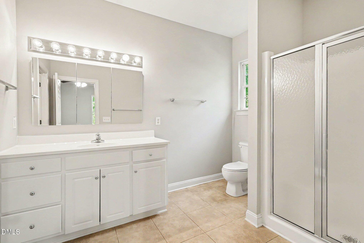
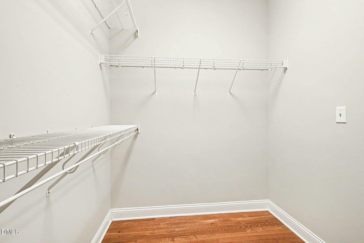
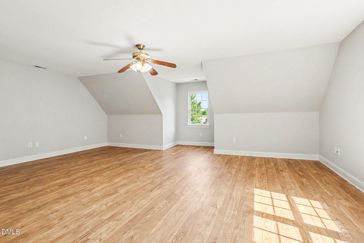
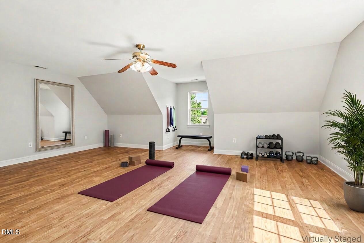
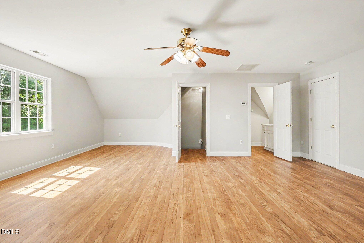
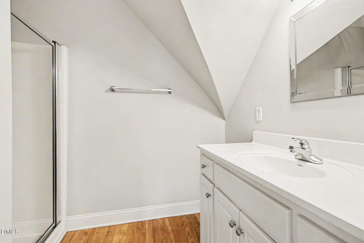
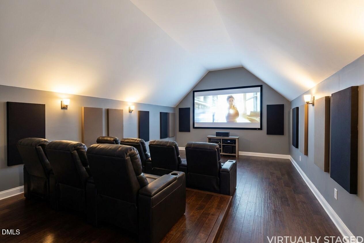
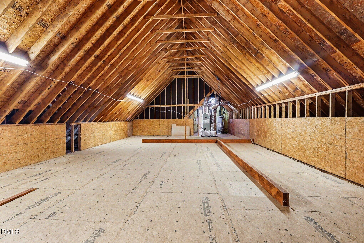
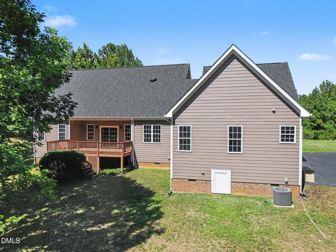
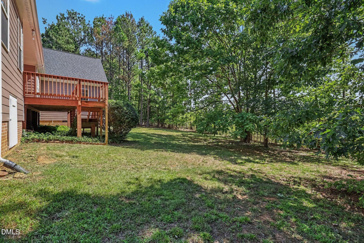
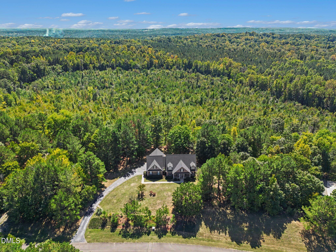
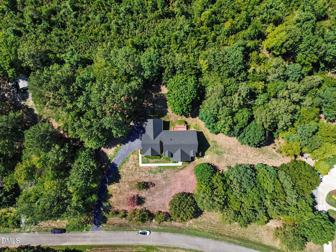
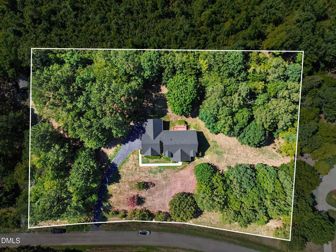
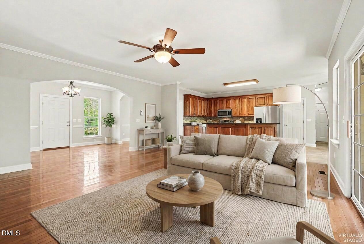
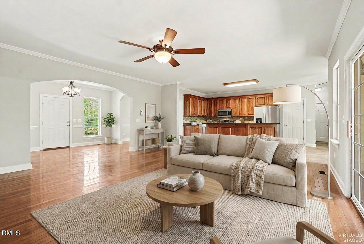
MAJOR PRICE IMPROVEMENT - NOW $674,000! Gorgeous, turn-key 3-bedroom, 3-bathroom brick home (plus bonus room), situated on a private 2.04-acre lot near Jordan Lake. // Beautiful neighborhood with no HOA dues. // This home has undergone a total transformation - the seller has methodically addressed every detail to deliver a pristine, move-in-ready product. // The functional main-level footprint features a private primary suite, a whole-house generator, a massive attached garage, detached storage shed, and a 2024 architectural roof. // Recent extensive improvements include a brand-new Whirlpool stainless steel appliance suite, upgraded cabinet hardware, fresh interior paint, plush brand-new Berber carpet, a fully serviced and sanitized HVAC system with deep-cleaned ductwork, and a complete exterior refresh featuring newly painted siding, replaced wood trim/fascia, and a brand-new back deck railing. // The property also boasts massive future expansion potential with 1,200+ sq. ft. unfinished walk-in attic space that is fully framed with vaulted ceilings, subflooring, and electrical infrastructure. // No HOA, but light protective covenants to safeguard long-term property values. // Enjoy country privacy with commuter convenience - come on home and see trees from every window!
Details
| MLS # | 10180990 |
|---|---|
| Listing Type | For Sale |
| Style | House |
| Sub-Type | Resale |
| Status | Active |
| Year | 2004 |
| Days On Site | 105 |
| Listing Provided By | Better Homes & Gardens Real Es | Jamie Leahann Reed |
Features
| Bed(s) | 3 |
|---|---|
| Bath(s) | 3 Total |
| SQ Feet | 2,644 |
| Garage | 2 |
| Story(s) | 2 |
| Zoning | R-1 |
| Acreage | 2.04 |
| Property View | Trees, Woods |
Interior
| Interior Features | Ceiling Fan(s), Crown Molding, Entrance Foyer, Eat-in Kitchen, Granite Counters, Kitchen Island, Open Floorplan, Pantry, Primary Downstairs, Storage, Stone Counters, Walk-in Closet(s), Kitchen/Dining Room Combination, Bathtub/Shower Combination, Walk-in Shower, Smooth Ceilings |
|---|---|
| Heating Yes / No | No |
| Cooling Yes / No | Yes |
| Cooling | Central Air |
| Fireplace Yes / No | No |
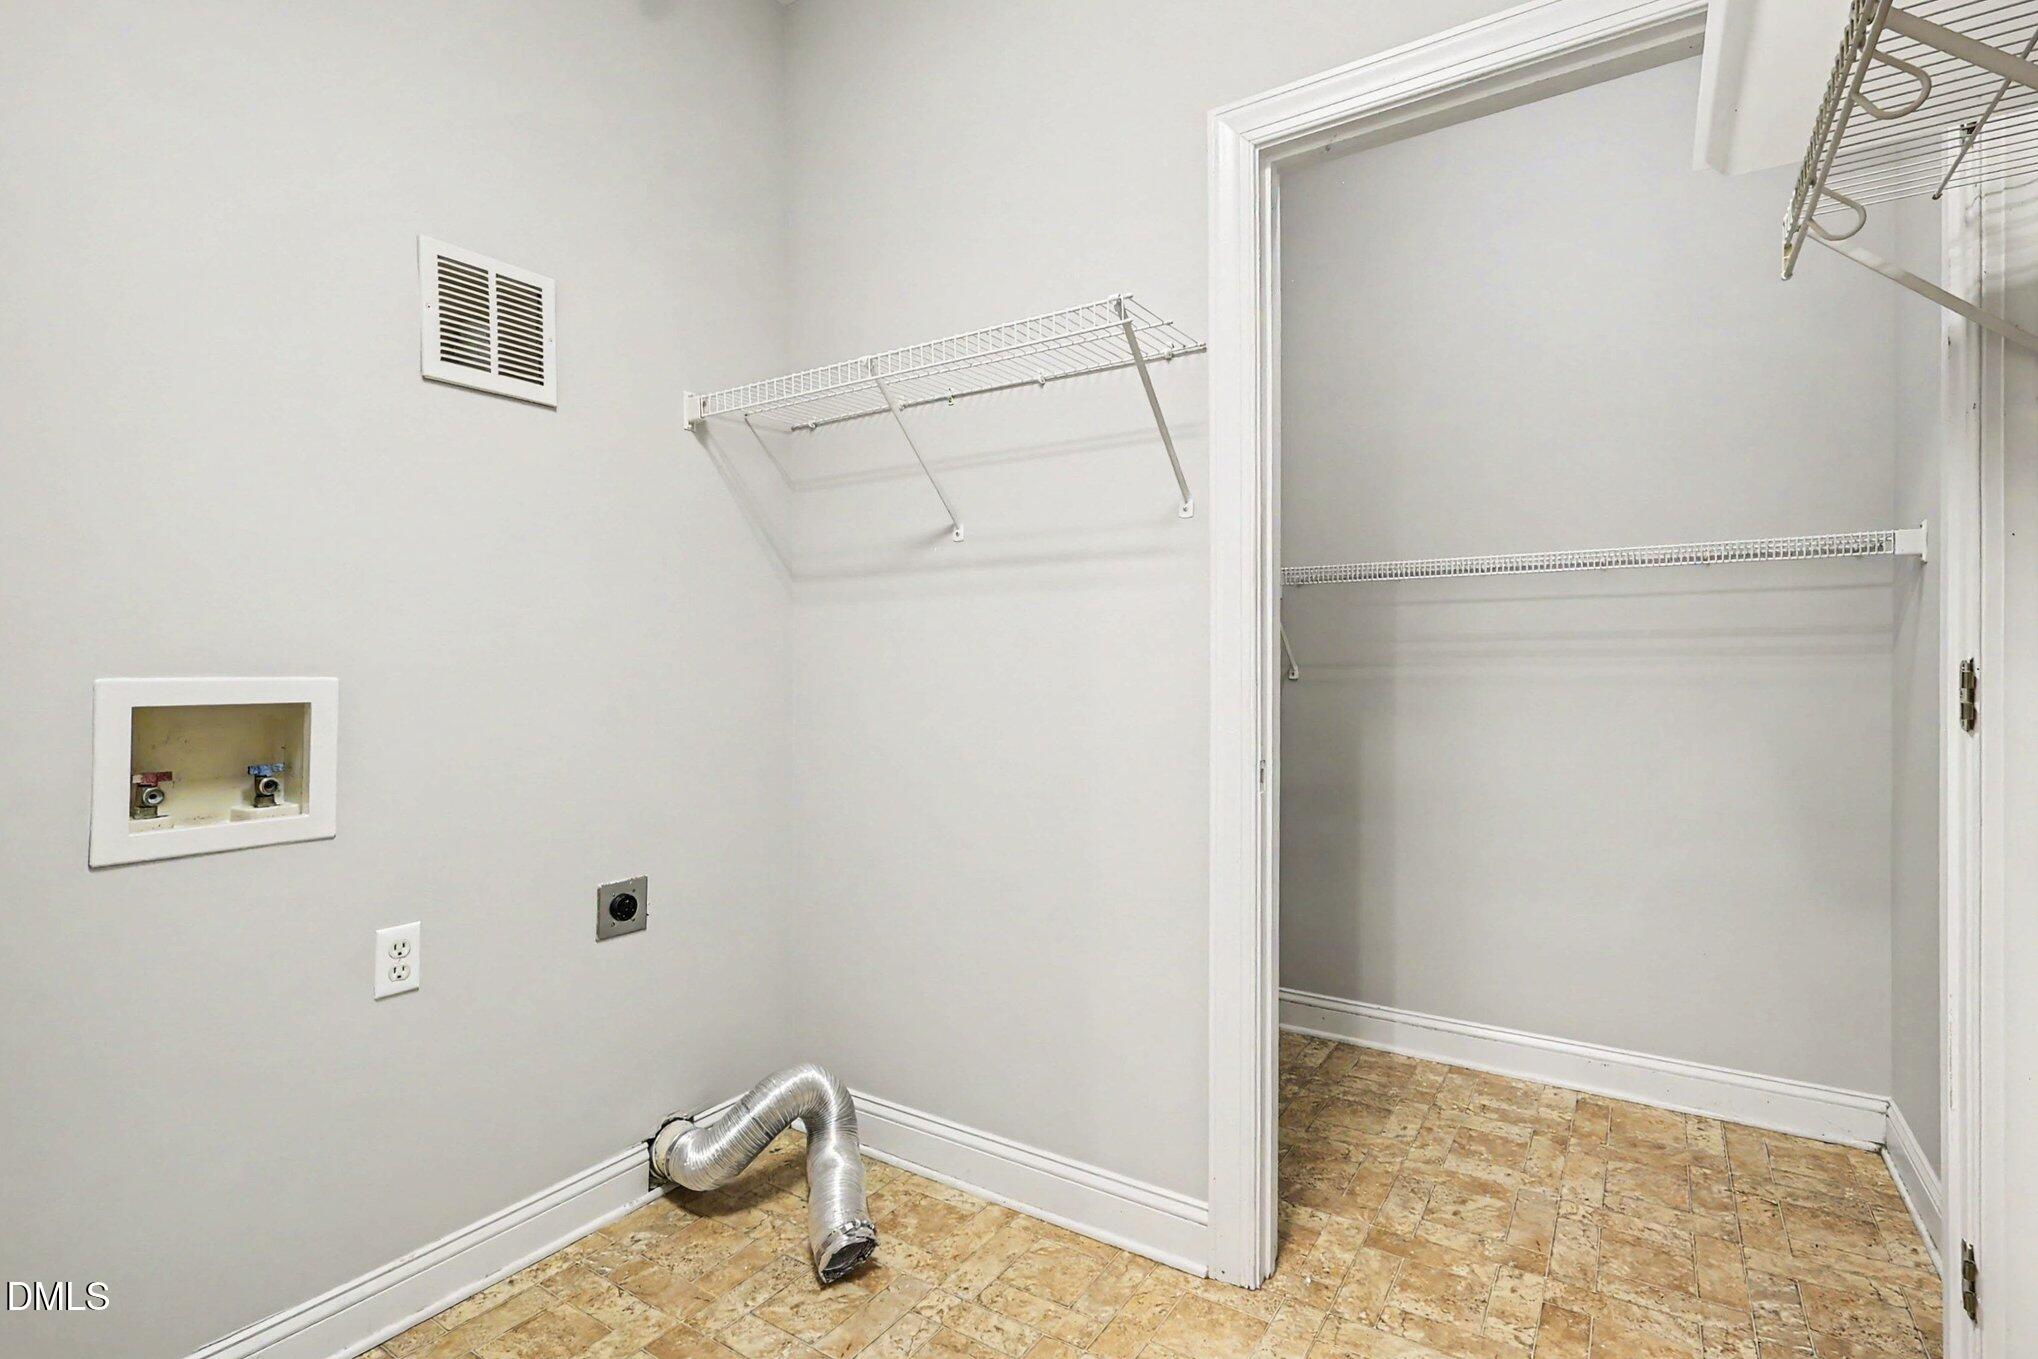
| Laundry Features | Laundry Closet, Electric Dryer Hookup, Inside, Laundry Room, Main Level, Washer Hookup |
| Rooms Total | 15 |
Exterior
| Exterior Features | Balcony, Private Yard, Rain Gutters, Storage |
|---|---|
| Roof | Shingle |
| Foundation Details | Crawlspace |
| Lot Features | Back Yard, Cul-De-Sac, Front Yard, Interior Lot, Landscaped, Many Trees, Private, Secluded, Views, Wooded, Hardwood Trees, Partially Cleared |
| View | Trees/Woods |
| Construction Materials | Brick, Concrete, Other |
| Window Features | Shutters |
| Patio And Porch Features | Covered, Deck, Front Porch, Porch |
Parking
| Attached Garage Yes / No | Yes |
|---|---|
| Garage Yes / No | Yes |
| Parking Features | Attached, Driveway, Garage, Paved, Private |
Utilities
| Sewer | Septic Tank |
|---|
Taxes
| Tax Assessed Value | 646970 |
|---|---|
| Tax Legal Description | N8-11-16 |
| Tax Year | 2025 |
Other
| Accessibility Features | No |
|---|
Area Information
| State | NC |
|---|---|
| County | Chatham |
| City | Moncure |
| Zip Code | 27559 |
| Area | Chatham |
| Community Name | Chestnut Crossing |
| School District | Chatham - Seaforth High School |
| Elementary School | Chatham - Moncure School |
| High School | Chatham - Seaforth High School |
| Listing VS Median (in Chestnut Crossing) | |
Price: $674,000 low | high Med: $674,000 sqft: 2,644 low | high Med: 2,644 $ / sqft: $255 low | high Med: $255 On site: 105 low | high Med: 105 | |
Market Activity 27559
Request a showing
Request a showing

Listings marked with a Doorify MLS icon are provided courtesy of the Doorify MLS, of North Carolina, Internet Data Exchange Database. Brokers make an effort to deliver accurate information, but buyers should independently verify any information on which they will rely in a transaction. The listing broker shall not be responsible for any typographical errors, misinformation, or misprints, and they shall be held totally harmless from any damages arising from reliance upon this data. This data is provided exclusively for consumers’ personal, non-commercial use. Copyright 2024 Doorify MLS of North Carolina. All rights reserved.
Contact
Learn More About This Property

| State | NC |
|---|---|
| County | Chatham |
| City | Moncure |
| Zip Code | 27559 |
| Area | Chatham |
| Community Name | Chestnut Crossing |
| School District | Chatham - Seaforth High School |
| Elementary School | Chatham - Moncure School |
| High School | Chatham - Seaforth High School |
| Listing VS Median (in Chestnut Crossing) | |
Price: $674,000 low | high Med: $674,000 sqft: 2,644 low | high Med: 2,644 $ / sqft: $255 low | high Med: $255 On site: 105 low | high Med: 105 | |