3541 Fairstone Road,Wake Forest, NC 27587
Wake Forest, NC 27587


Description
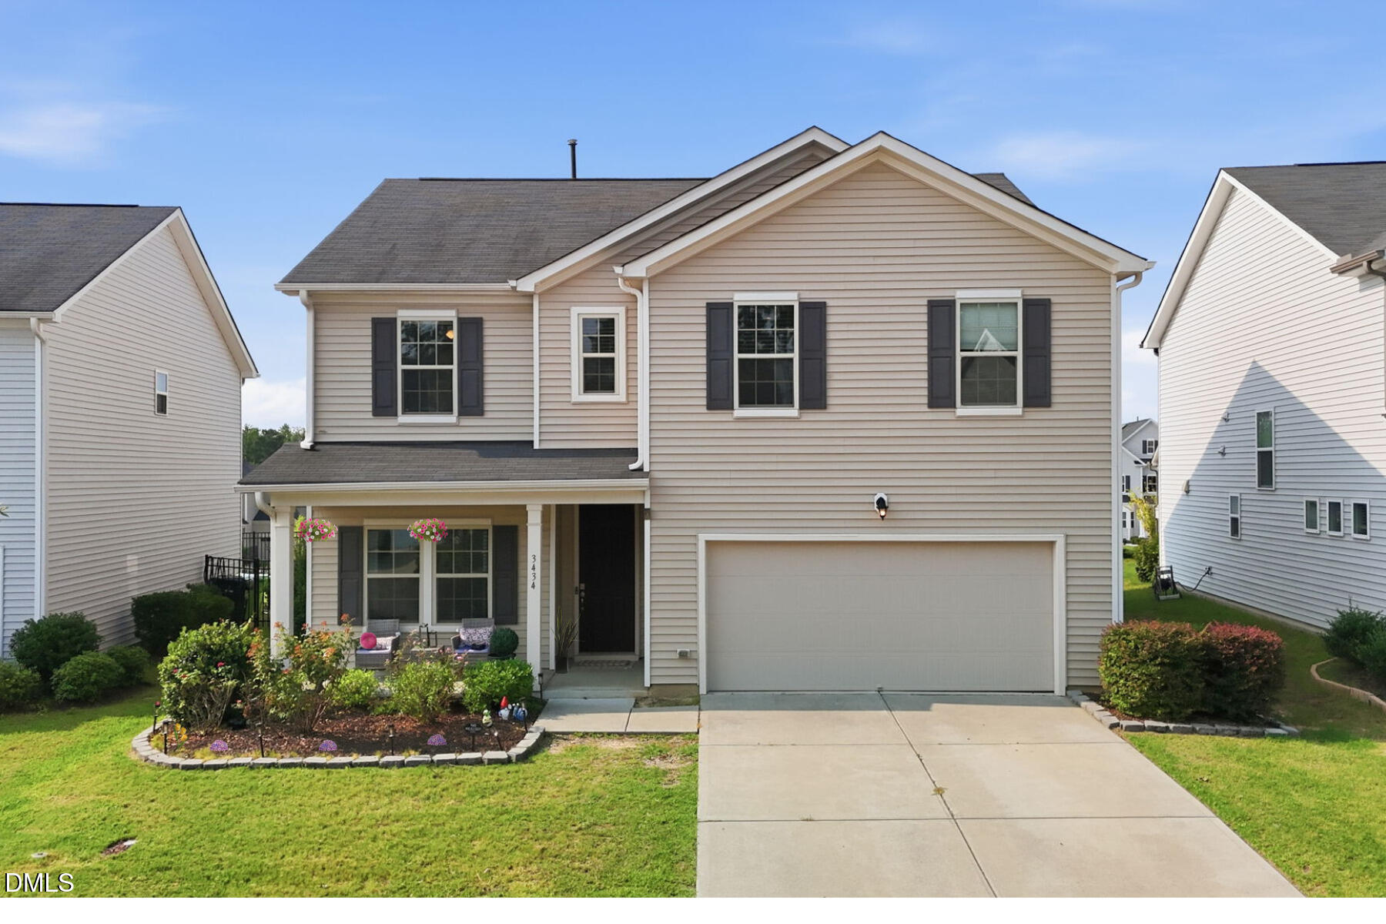
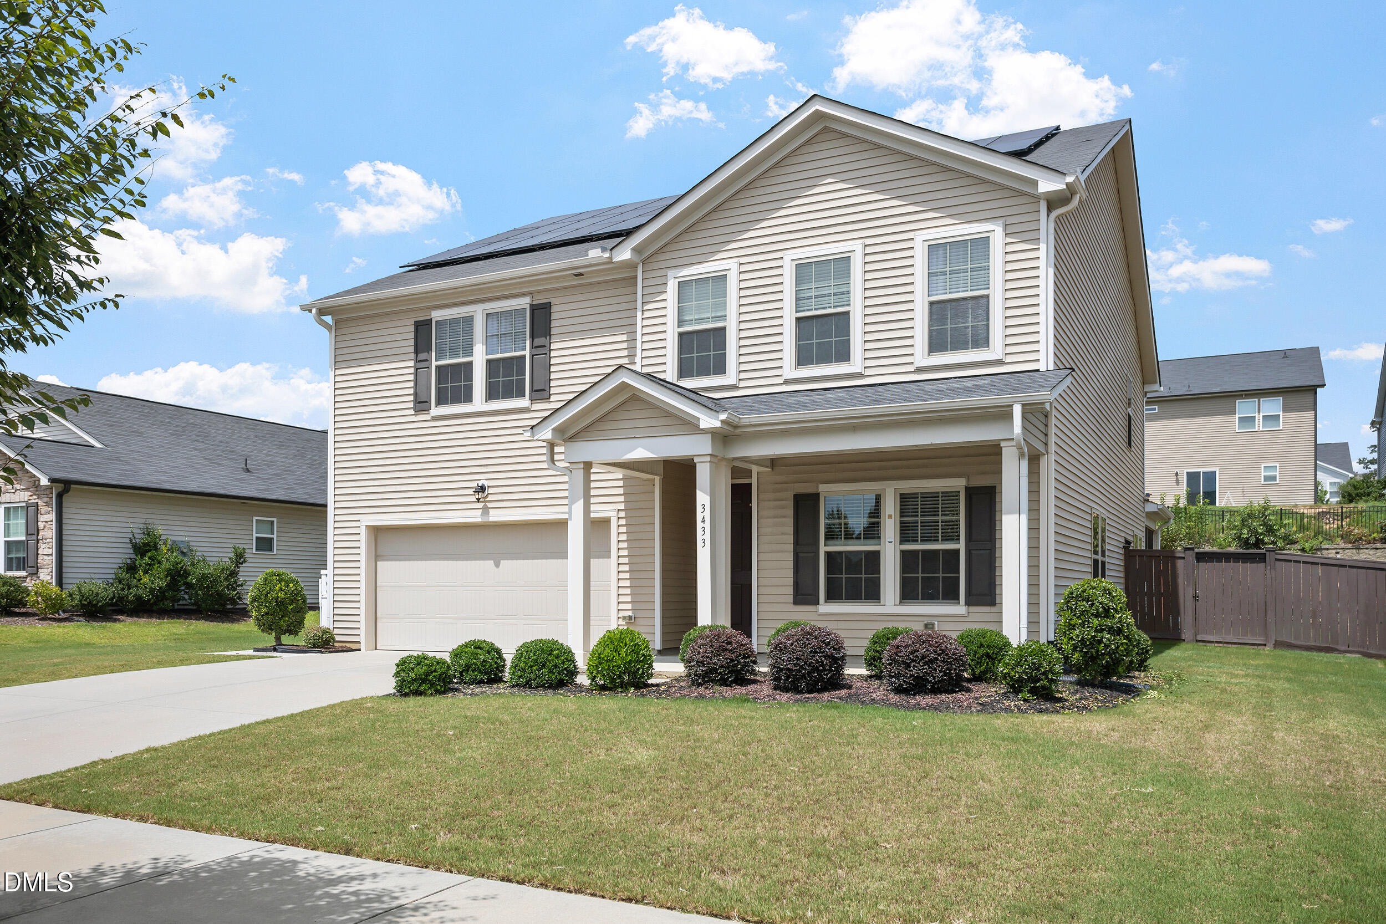
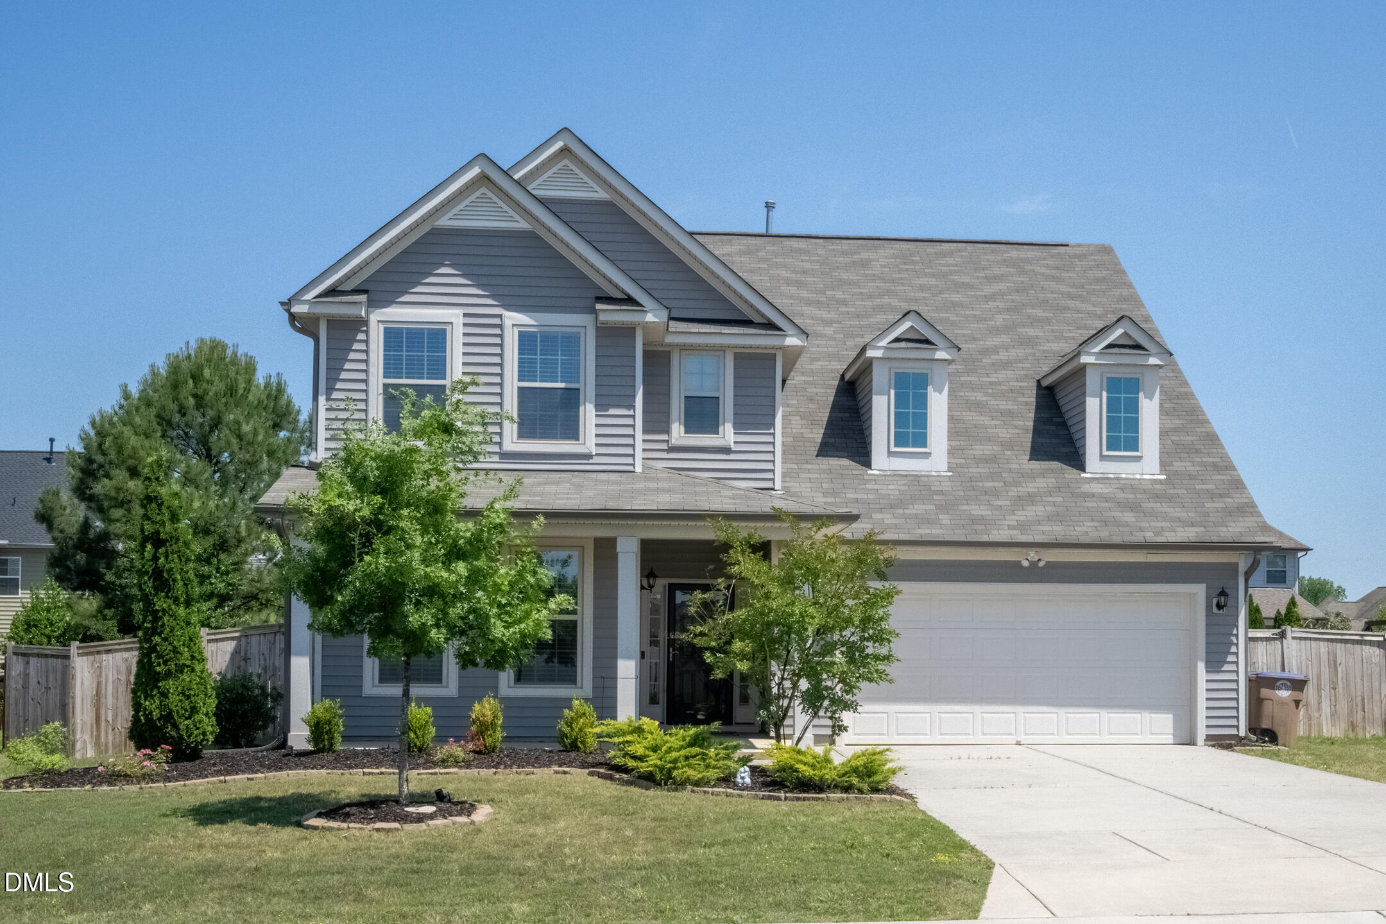
Homes like this simply aren't available in Wake County at this price. If you've been waiting for a home that offers space, flexibility, and true move-in-ready condition without stretching your budget, this is your opportunity. From the moment you step inside, you'll feel right at home. Sunlight fills the thoughtfully designed floor plan, offering flexible spaces that adapt to the way you live. Work comfortably from the dedicated home office, unwind in the bright sunroom, or use the spacious loft as a second living area, playroom, media room, or guest retreat. The open living areas flow effortlessly for both everyday life and entertaining, while the fenced backyard with two paver patios is perfect for grilling, gathering around a fire pit, or simply relaxing after a long day. Skip the wait, uncertainty, and extra expense of new construction-this home is ready for you now. With outstanding community amenities, convenient access to shopping, dining, and major commuter routes, and currently no comparable home on the Wake County market at this price, this is a rare opportunity you won't want to miss.
Details
| MLS # | 10170025 |
|---|---|
| Listing Type | For Sale |
| Style | House |
| HOA Dues | $75 |
| Sub-Type | Resale |
| Status | Active |
| Year | 2019 |
| Days On Site | 147 |
| Listing Provided By | Better Homes & Gardens Real Es | Sara Plummer |
Features
| Bed(s) | 4 |
|---|---|
| Bath(s) | 3 Total |
| SQ Feet | 3,025 |
| Garage | 2 |
| Story(s) | 2 |
| Zoning | GR5 |
| Acreage | 0.20 |
Interior
| Interior Features | Bathtub/Shower Combination, Ceiling Fan(s), Granite Counters, Kitchen Island, Pantry, Smooth Ceilings, Tray Ceiling(s), Walk-In Closet(s), Walk-In Shower |
|---|---|
| Heating Yes / No | Yes |
| Cooling Yes / No | Yes |
| Cooling | Central Air, Dual, Zoned |
| Fireplace Features | Electric |
| Fireplace Yes / No | Yes |
| Laundry Features | Upper Level |
| Rooms Total | 4 |
Exterior
| Exterior Features | Fenced Yard, Rain Gutters |
|---|---|
| Roof | Shingle |
| Foundation Details | Slab |
| Community Features | Clubhouse, Playground, Pool, Sidewalks, Tennis Court(s), Other |
| Construction Materials | Vinyl Siding |
| Security Features | Smoke Detector(s) |
| Door Features | Storm Door(s) |
| Window Features | Insulated Windows |
| Patio And Porch Features | Covered, Front Porch, Patio |
Parking
| Attached Garage Yes / No | Yes |
|---|---|
| Garage Yes / No | Yes |
| Parking Features | Attached, Concrete, Driveway, Garage, Garage Door Opener |
Location
| Community Features | Clubhouse, Playground, Pool, Sidewalks, Tennis Court(s), Other |
|---|
Utilities
| Sewer | Public Sewer |
|---|
Taxes
| Tax Assessed Value | 529973 |
|---|---|
| Tax Legal Description | Lo445 Stonegate At St Andrews Ph3c Bm2017-02388 |
| Tax Year | 2025 |
| Tax Map Number | 445 |
Area Information
| State | NC |
|---|---|
| County | Wake |
| City | Wake Forest |
| Zip Code | 27587 |
| Area | Wake |
| Community Name | Stonegate at St Andrews |
| School District | Wake - Heritage High School |
| Elementary School | Wake - Harris Creek Elementary |
| High School | Wake - Heritage High School |
| Listing VS Median (in Stonegate at St Andrews) | |
Price: $509,900 low | high Med: $672,500 sqft: 3,025 low | high Med: 2,860 $ / sqft: $169 low | high Med: $235 On site: 147 low | high Med: 233 | |
Market Activity 27587
Request a showing
Request a showing

Listings marked with a Doorify MLS icon are provided courtesy of the Doorify MLS, of North Carolina, Internet Data Exchange Database. Brokers make an effort to deliver accurate information, but buyers should independently verify any information on which they will rely in a transaction. The listing broker shall not be responsible for any typographical errors, misinformation, or misprints, and they shall be held totally harmless from any damages arising from reliance upon this data. This data is provided exclusively for consumers’ personal, non-commercial use. Copyright 2024 Doorify MLS of North Carolina. All rights reserved.
Contact
Learn More About This Property

| State | NC |
|---|---|
| County | Wake |
| City | Wake Forest |
| Zip Code | 27587 |
| Area | Wake |
| Community Name | Stonegate at St Andrews |
| School District | Wake - Heritage High School |
| Elementary School | Wake - Harris Creek Elementary |
| High School | Wake - Heritage High School |
| Listing VS Median (in Stonegate at St Andrews) | |
Price: $509,900 low | high Med: $672,500 sqft: 3,025 low | high Med: 2,860 $ / sqft: $169 low | high Med: $235 On site: 147 low | high Med: 233 | |