
Description
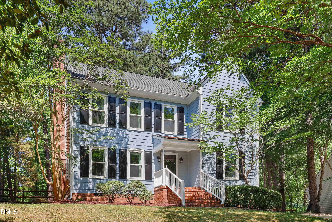
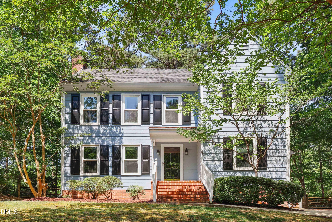
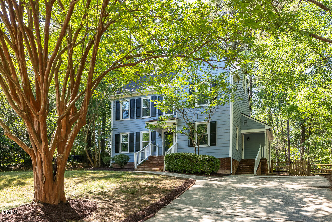
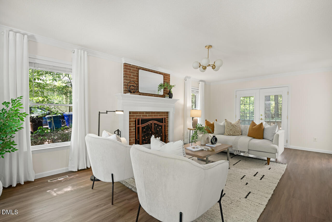
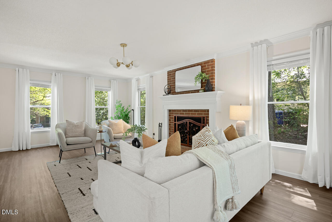
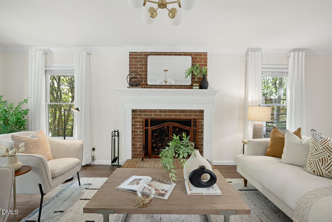
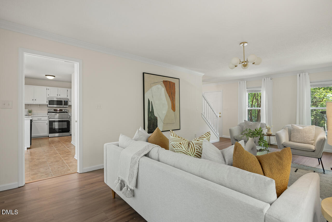
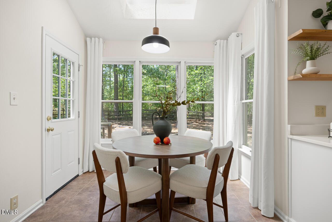
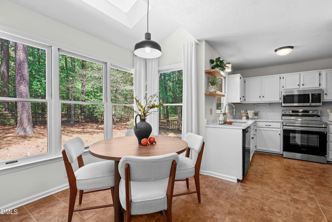
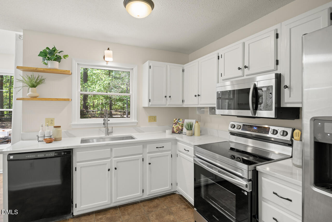
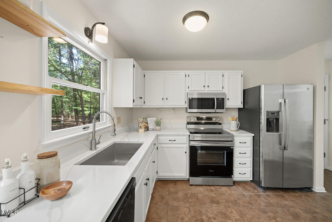
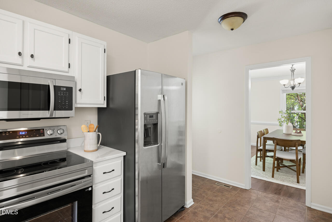
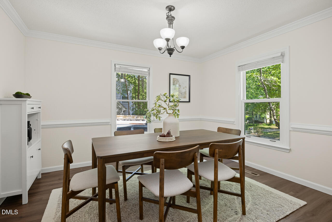
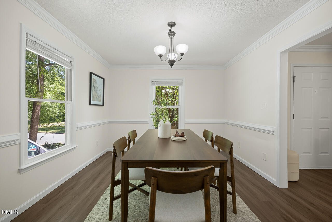
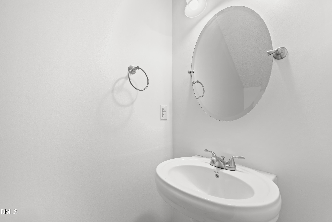
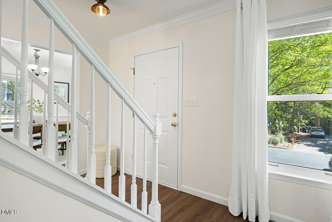
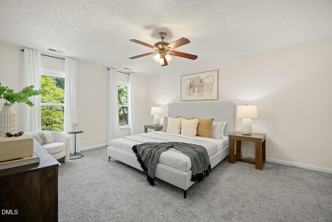
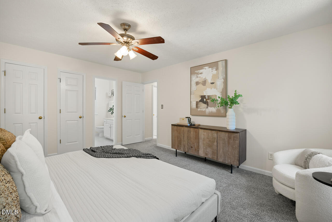
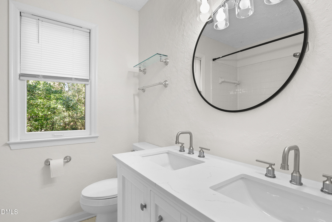
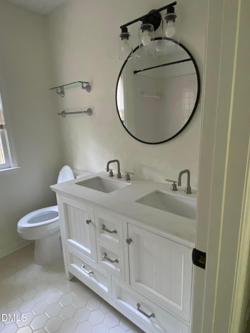
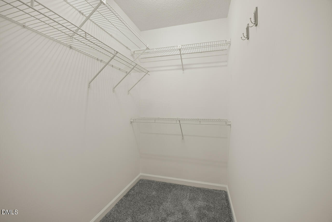
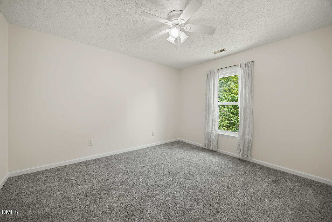
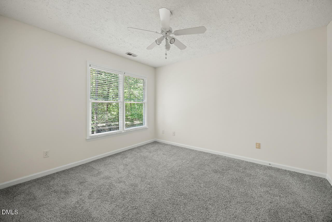
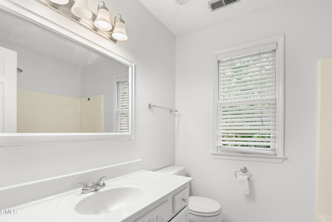
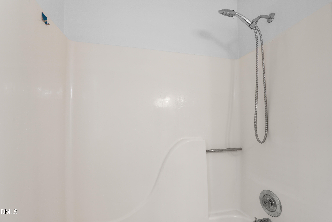
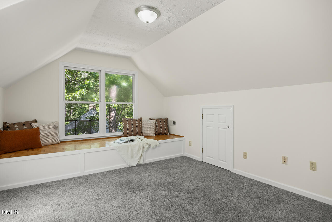
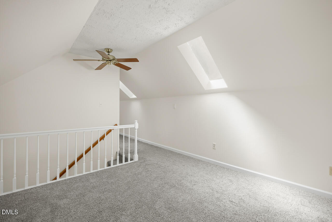
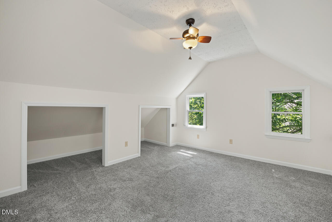
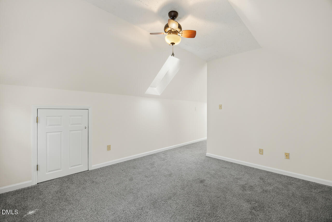
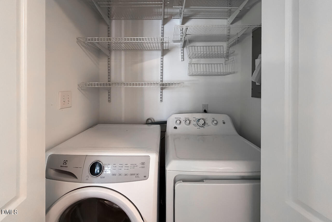
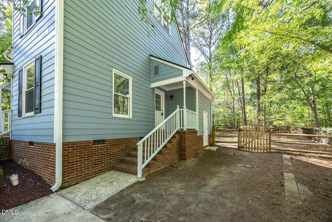
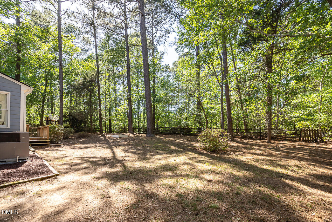
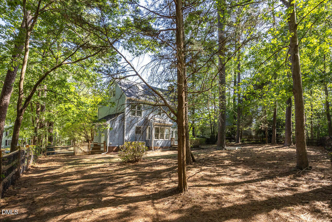
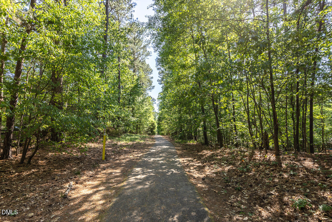
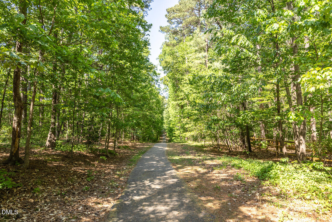
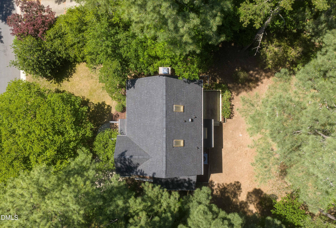
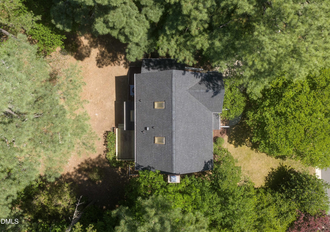
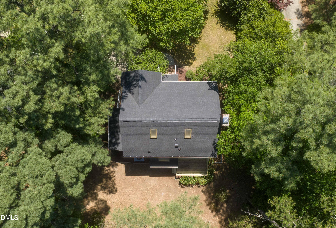
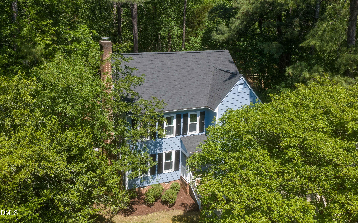
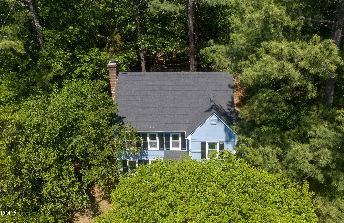
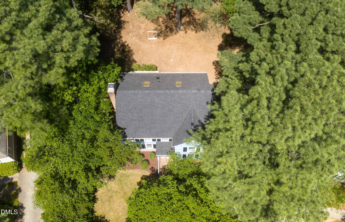
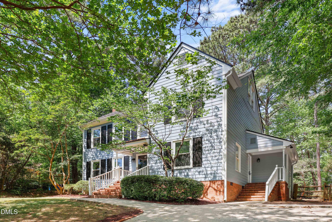
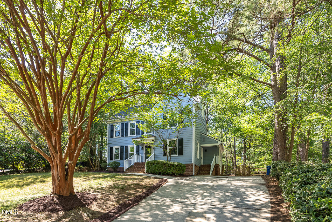
Located in the desirable Woodcroft community, this thoughtfully updated home offers a light-filled layout, flexible living spaces, and a private backyard backing to the greenway. Recent updates, including a new roof, fresh interior paint, kitchen improvements, a new water heater, and HVAC replaced in August 2020, add to the home's appeal and move-in-ready convenience. A stately front porch welcomes you inside to a main level designed for both everyday comfort and easy entertaining. The updated kitchen features new quartz countertops, a new sink, a new oven/range, and a new microwave, along with a bright breakfast nook with direct access to the deck for seamless indoor-outdoor living. A pantry, laundry closet, and convenient side entry add everyday functionality. The main level also includes a flexible formal dining room that can easily serve as a home office or additional living space. The spacious living room, centered around a cozy fireplace, provides a warm and inviting setting for gatherings. A powder room completes the first floor. Upstairs, the generous primary suite features a large walk-in closet and a private ensuite bath with a NEW vanity. Two additional well-sized bedrooms and a full hall bath provide comfortable accommodations. The finished third floor offers exceptional flexibility, ideal for a home office, media room, playroom, or bonus space. Outside, enjoy a private backyard retreat with a deck perfect for dining, relaxing, or entertaining, overlooking a large fenced yard that backs directly to a serene greenway for added privacy and a peaceful natural backdrop. Residents of Woodcroft enjoy access to extensive greenway trails, and the home is ideally located near Southpoint, RTP, RDU, Duke, and Downtown Durham, with convenient access to shopping, dining, and major employers.
Details
| MLS # | 10192281 |
|---|---|
| Listing Type | For Sale |
| Style | House |
| HOA Dues | $29 |
| Sub-Type | Resale |
| Status | Active |
| Year | 1986 |
| Days On Site | 19 |
| Listing Provided By | Redfin Corporation | Laurene Sieli |
Features
| Bed(s) | 3 |
|---|---|
| Bath(s) | 3 Total |
| SQ Feet | 2,129 |
| Story(s) | 3 |
| Zoning | PDR |
| Acreage | 0.24 |
Interior
| Interior Features | Walk-In Closet(s) |
|---|---|
| Heating Yes / No | Yes |
| Cooling Yes / No | Yes |
| Cooling | Central Air |
| Fireplaces Total | 1 |
| Fireplace Yes / No | Yes |
| Laundry Features | Main Level |
| Rooms Total | 1 |
Exterior
| Roof | Shingle |
|---|---|
| Foundation Details | Permanent |
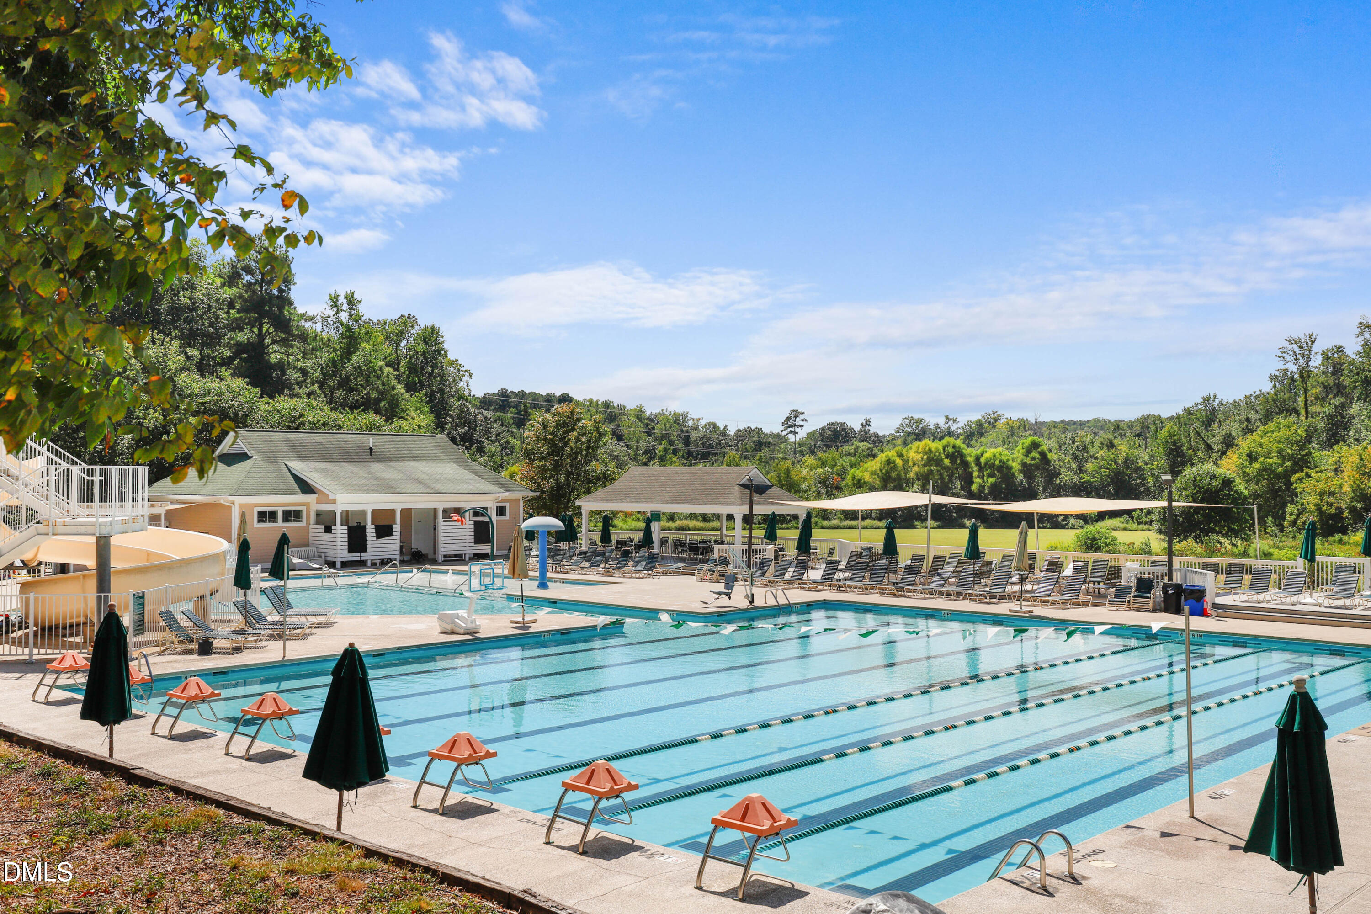
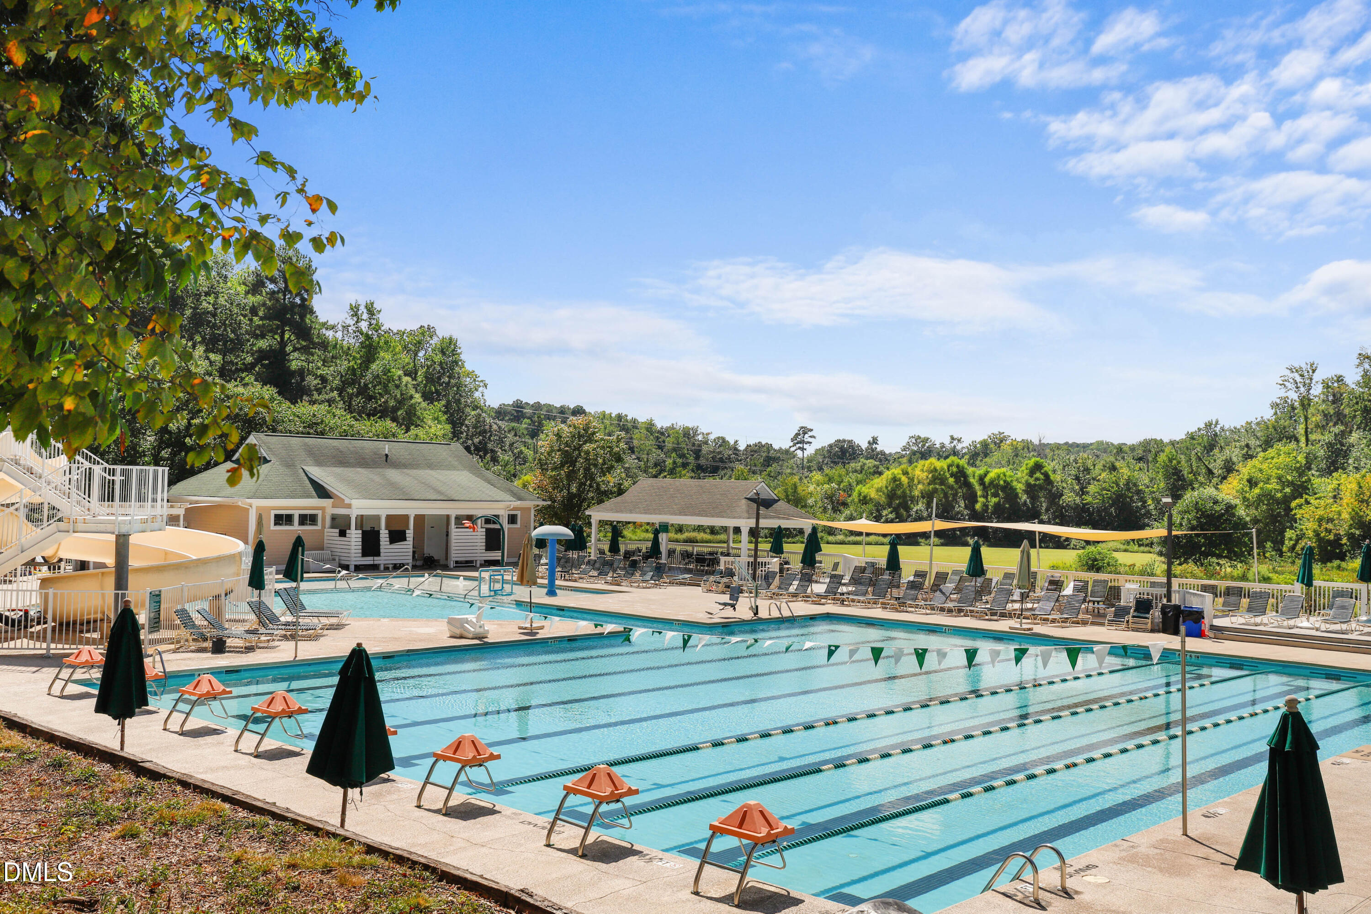
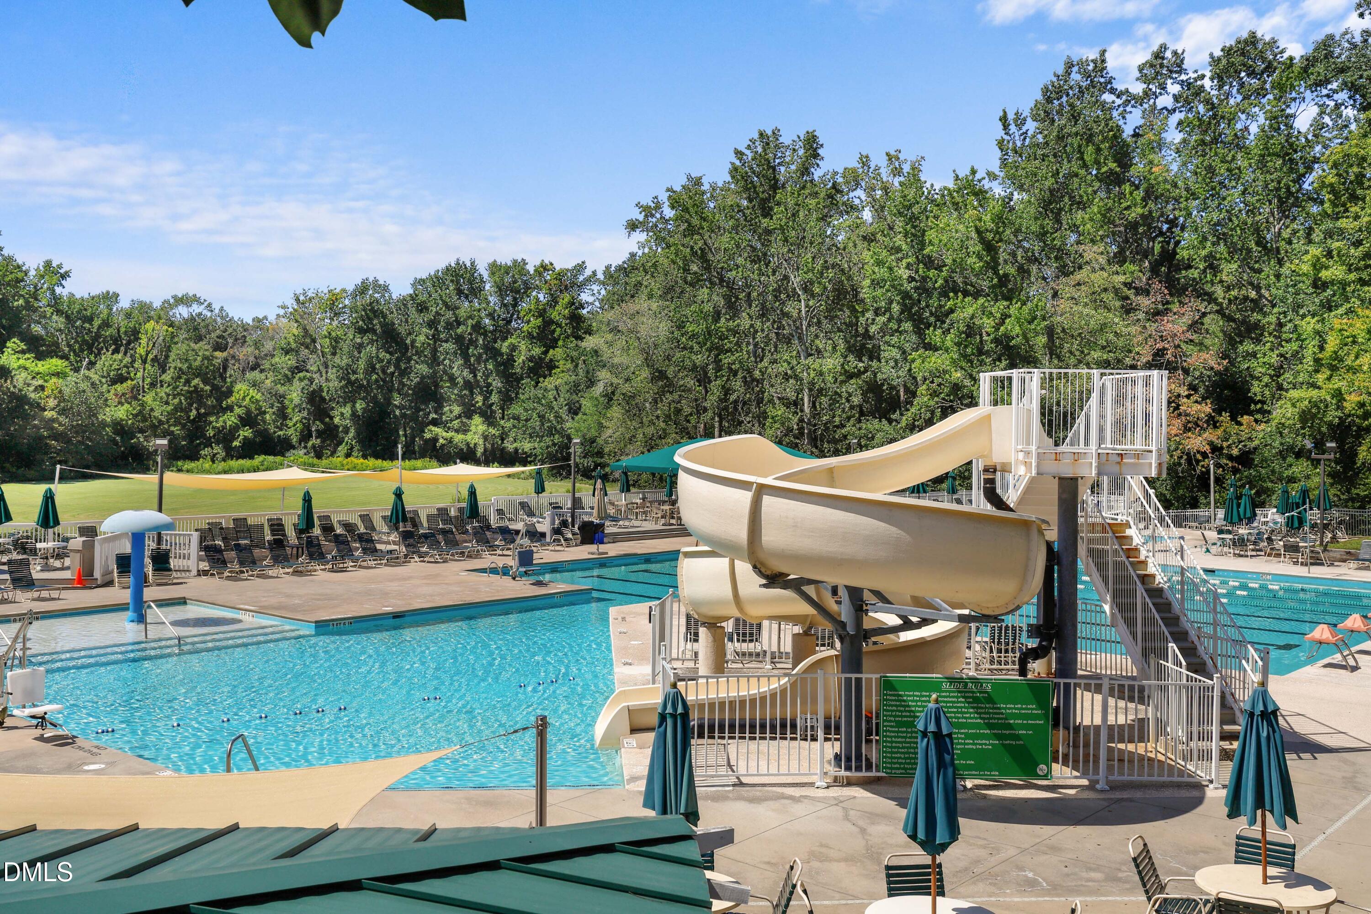
| Community Features | Pool |
| Construction Materials | Masonite |
| Patio And Porch Features | Deck |
Parking
| Garage Yes / No | No |
|---|
Location
| Association Amenities | Pool |
|---|---|
| Community Features | Pool |
Utilities
| Sewer | Public Sewer |
|---|
Taxes
| Tax Assessed Value | 420391 |
|---|---|
| Tax Legal Description | Wdcrft/Fortunes Rdg/Sec:0 6/Lt#039 Pl:000111-000010 |
| Tax Year | 2025 |
| Tax Map Number | 039 |
Area Information
| State | NC |
|---|---|
| County | Durham |
| City | Durham |
| Zip Code | 27713 |
| Area | Durham |
| Community Name | Woodcroft |
| School District | Durham - Hillside High |
| Elementary School | Durham - Southwest Elementary |
| High School | Durham - Hillside High |
| Listing VS Median (in Woodcroft) | |
Price: $519,000 low | high Med: $387,450 sqft: 2,129 low | high Med: 2,339 $ / sqft: $244 low | high Med: $168 On site: 19 low | high Med: 110.5 | |
Market Activity 27713
Request a showing
Request a showing

Listings marked with a Doorify MLS icon are provided courtesy of the Doorify MLS, of North Carolina, Internet Data Exchange Database. Brokers make an effort to deliver accurate information, but buyers should independently verify any information on which they will rely in a transaction. The listing broker shall not be responsible for any typographical errors, misinformation, or misprints, and they shall be held totally harmless from any damages arising from reliance upon this data. This data is provided exclusively for consumers’ personal, non-commercial use. Copyright 2024 Doorify MLS of North Carolina. All rights reserved.
Contact
Learn More About This Property

| State | NC |
|---|---|
| County | Durham |
| City | Durham |
| Zip Code | 27713 |
| Area | Durham |
| Community Name | Woodcroft |
| School District | Durham - Hillside High |
| Elementary School | Durham - Southwest Elementary |
| High School | Durham - Hillside High |
| Listing VS Median (in Woodcroft) | |
Price: $519,000 low | high Med: $387,450 sqft: 2,129 low | high Med: 2,339 $ / sqft: $244 low | high Med: $168 On site: 19 low | high Med: 110.5 | |