New Listing

Description
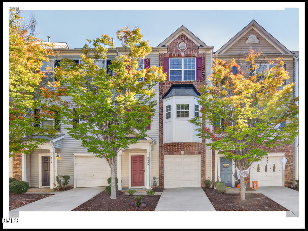
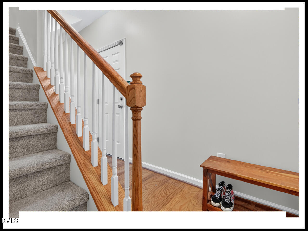
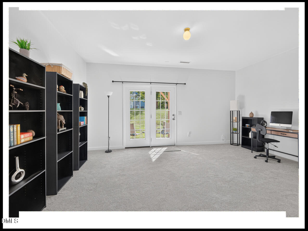
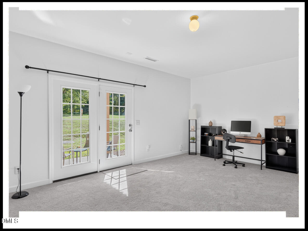
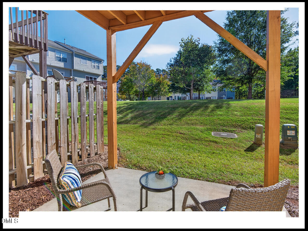
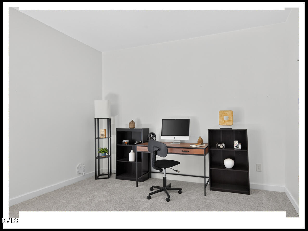
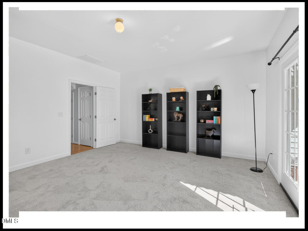
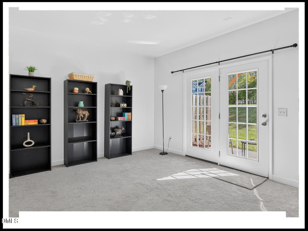
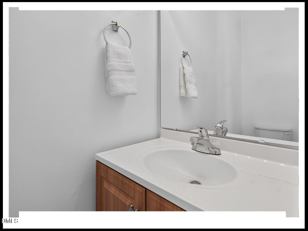
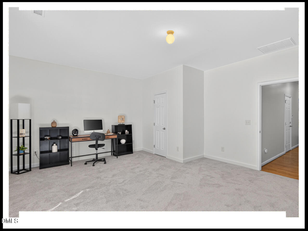
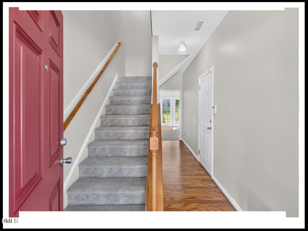
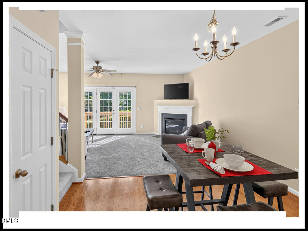
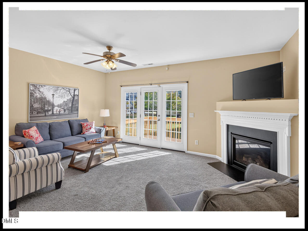
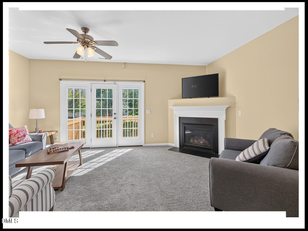
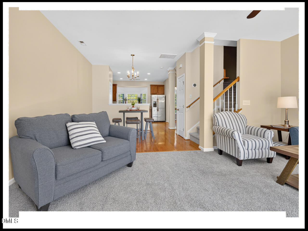
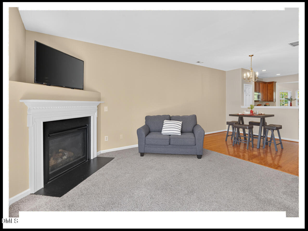
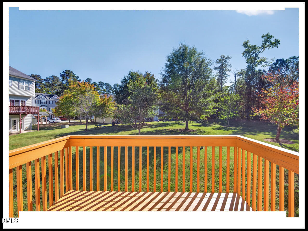
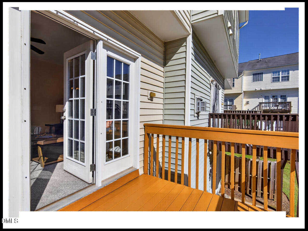
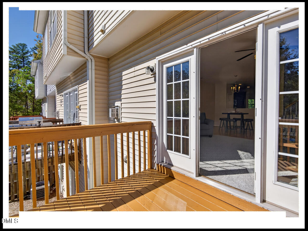
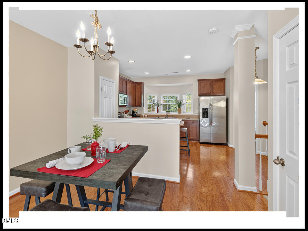
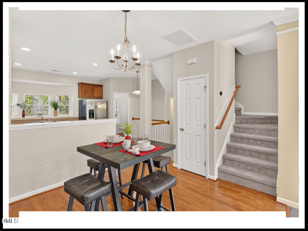
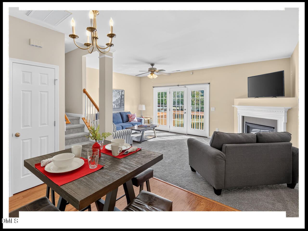
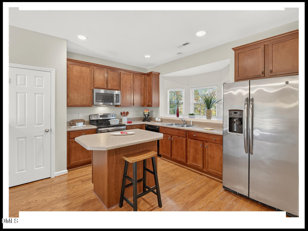
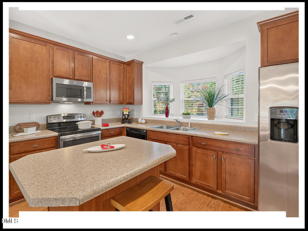
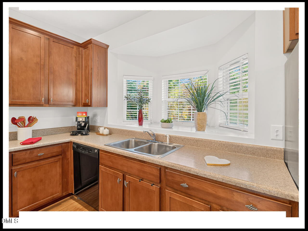
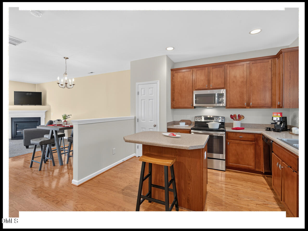
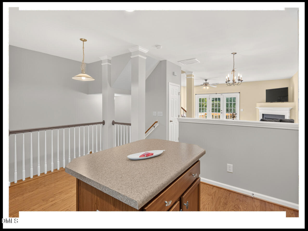
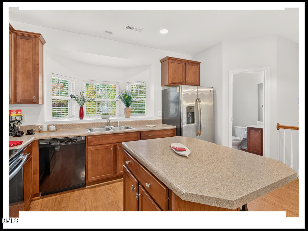
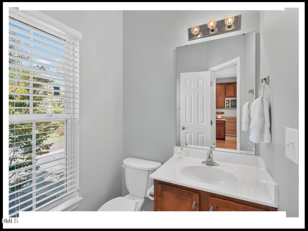
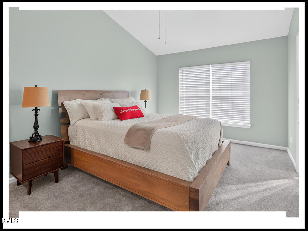
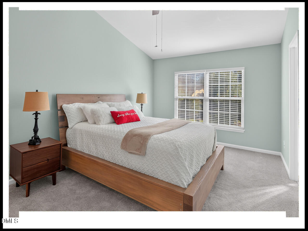
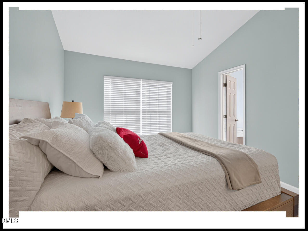
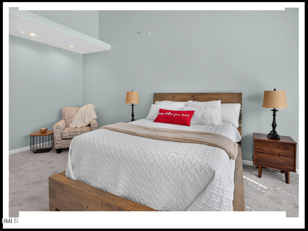
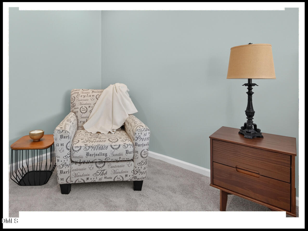
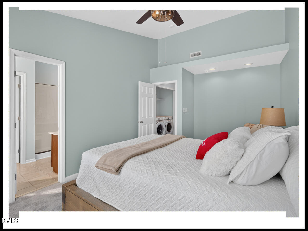
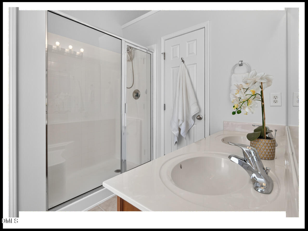
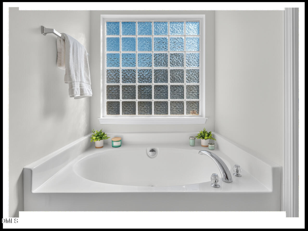
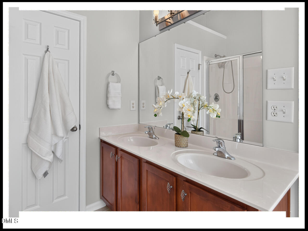
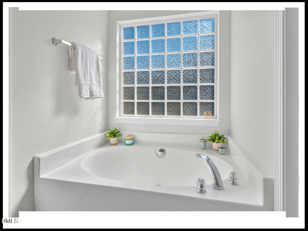
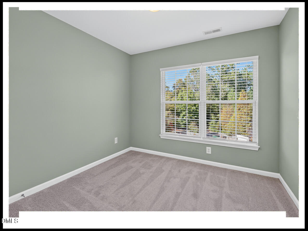
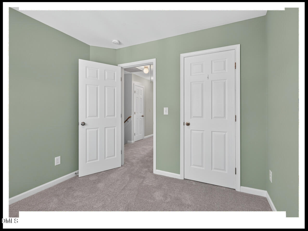
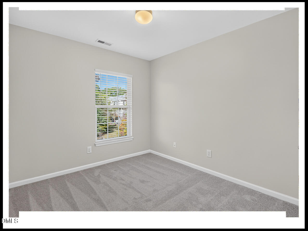
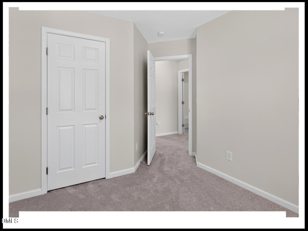
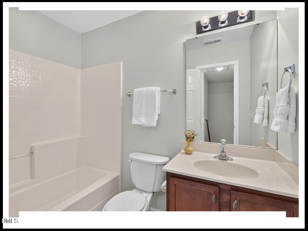
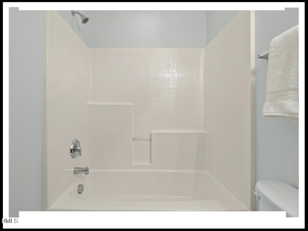
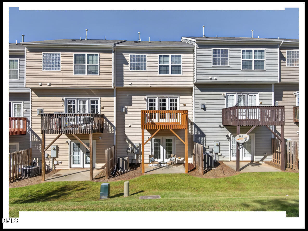
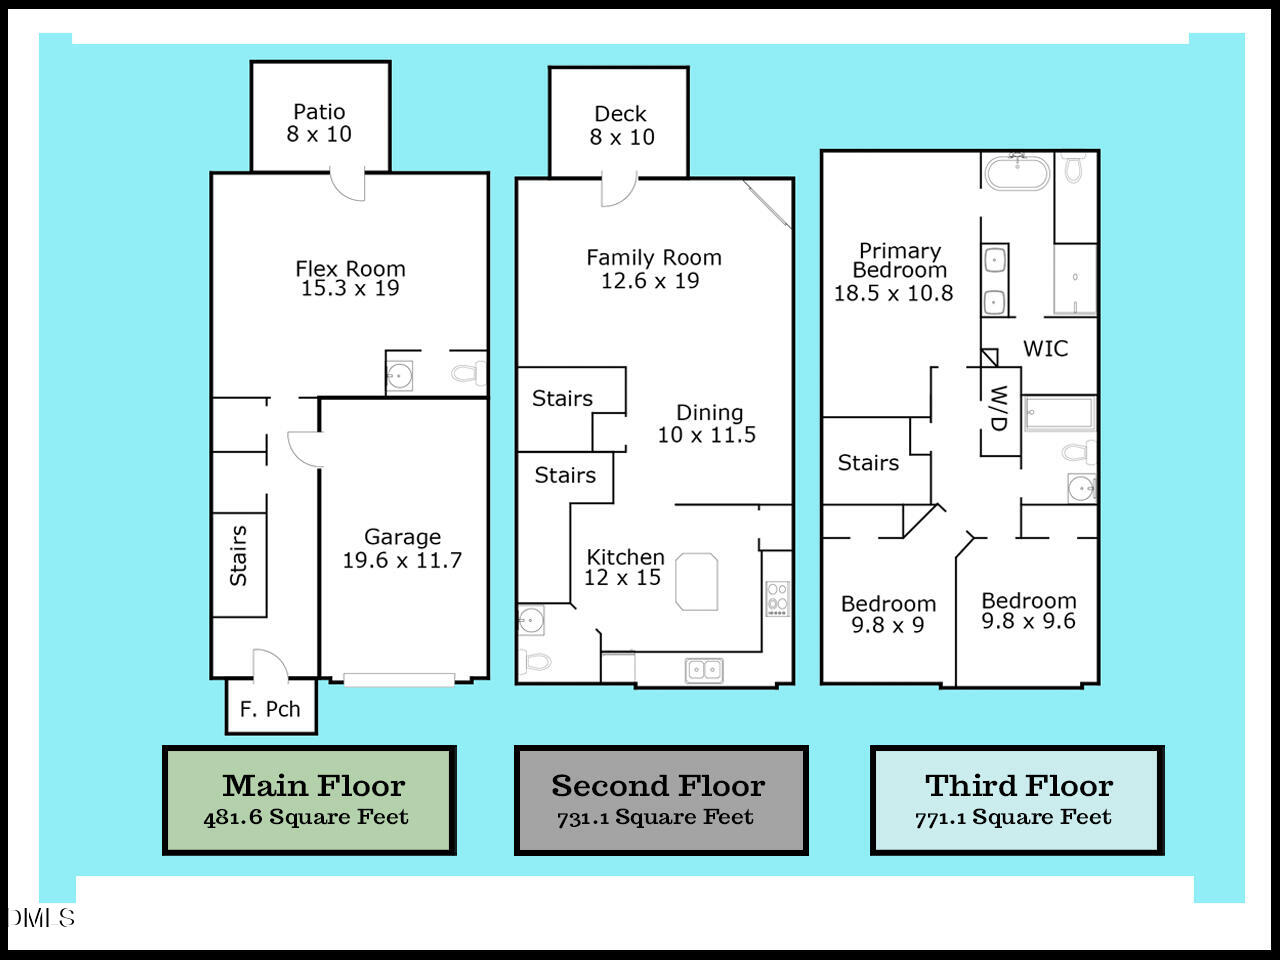
Looking for space, style, and convenience? Don't wait! Run to 2545 Wyntercrest Lane! This refreshed townhome is move-in ready with fresh paint in most rooms, brand-new carpet, and a beautifully refinished deck. With 3 bedrooms, 2 full baths, 2 half baths, a huge first floor flex room w/half-bath, and a sheetrocked & epoxy floor garage, there's room to spread out, entertain, work from home, or simply relax. Enjoy morning coffee on the deck overlooking greenspace, unwind on the patio, or retreat to your spacious primary suite featuring vaulted ceilings and a cozy sitting area-perfect for reading or meditation. The en suite bath offers dual sinks, a garden tub for soaking away the day's stresses, a separate walk-in shower, walk-in closet, and private water closet. Location? you ask. It's minutes from RTP, Southpoint, Target, Harris Teeter, Duke, NCCU, Durham Tech, and all the dining, shopping, and entertainment Southwest and downtown Durham have to offer. Easy access to I-40 makes getting around the Triangle a breeze. This is no trick. It's a treat!
Details
| MLS # | 10199522 |
|---|---|
| Listing Type | For Sale |
| Style | Town House |
| HOA Dues | $120 |
| Sub-Type | Resale |
| Status | Active |
| Year | 2008 |
| Days On Site | 6 |
| Listing Provided By | Berkshire Hathaway HomeService | Ellen Corliss |
Features
| Bed(s) | 3 |
|---|---|
| Bath(s) | 4 Total |
| SQ Feet | 1,984 |
| Garage | 1 |
| Story(s) | 3 |
| Zoning | OI-2 |
| Acreage | 0.03 |
Interior
| Interior Features | Breakfast Bar, Ceiling Fan(s), Chandelier, Double Vanity, Eat-in Kitchen, High Speed Internet, Kitchen Island, Open Floorplan, Pantry, Recessed Lighting, Smart Thermostat, Soaking Tub, Vaulted Ceiling(s), Walk-in Closet(s), Separate Shower, Bathtub/Shower Combination, Walk-in Shower, Water Closet, Smooth Ceilings, Master Downstairs |
|---|---|
| Heating Yes / No | Yes |
| Cooling Yes / No | Yes |
| Cooling | Central Air, Ceiling Fan(s), Electric |
| Fireplace Features | Gas, Glass Doors, Living Room |
| Fireplaces Total | 1 |
| Fireplace Yes / No | Yes |
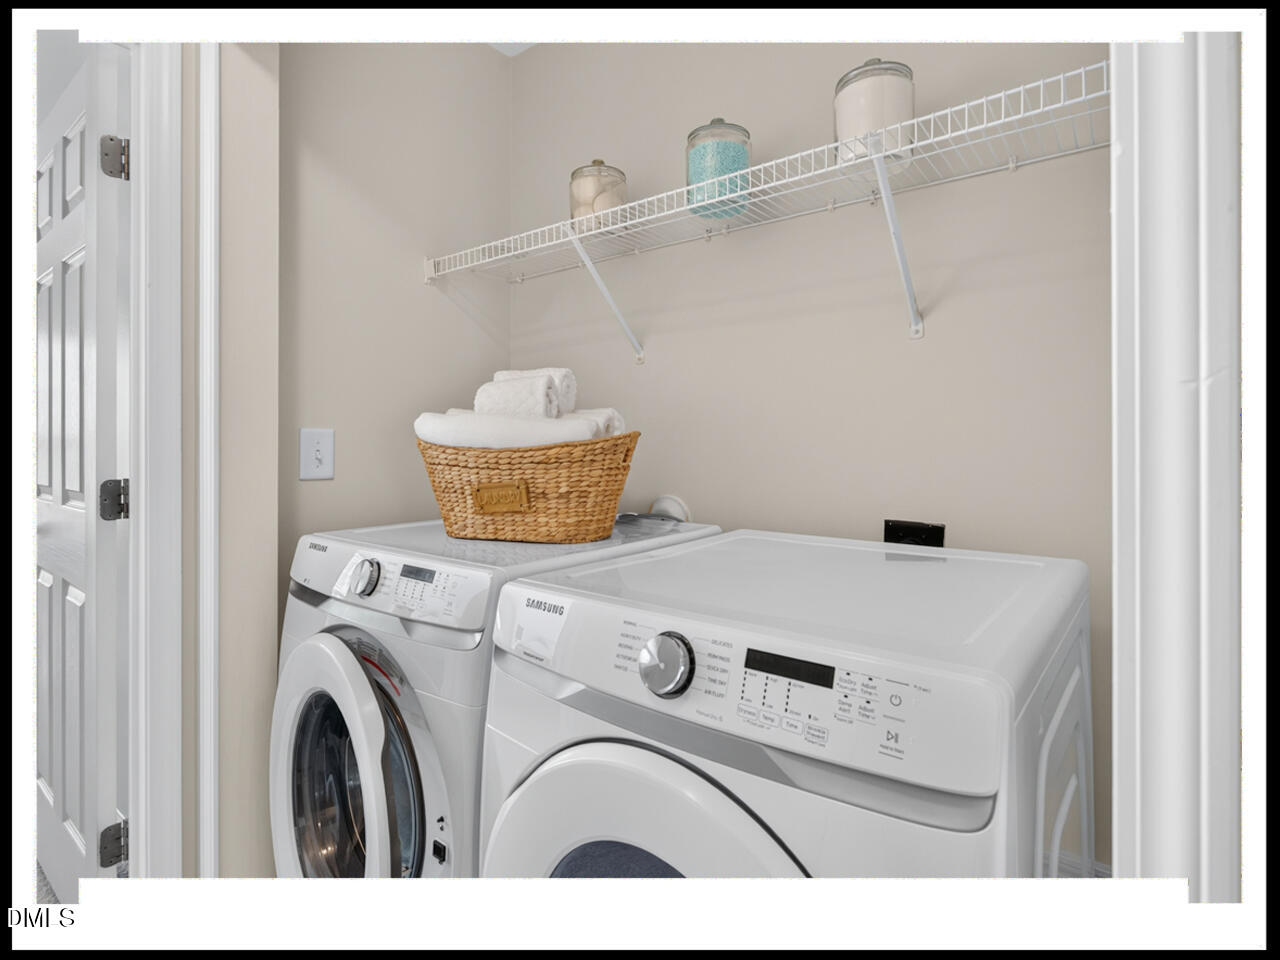
| Laundry Features | In Hall, Inside, Upper Level |
| Rooms Total | 7 |
Exterior
| Exterior Features | Rain Gutters |
|---|---|
| Roof | Shingle |
| Foundation Details | Slab |
| Community Features | Suburban |
| Construction Materials | Brick Veneer, Lap Siding, Vinyl Siding |
| Security Features | Smoke Detector(s) |
| Door Features | French Doors |
| Window Features | Blinds |
| Patio And Porch Features | Covered, Deck, Front Porch, Patio |
Parking
| Attached Garage Yes / No | Yes |
|---|---|
| Garage Yes / No | Yes |
| Parking Features | Attached, Driveway, Garage, Garage Door Opener, Guest |
Location
| Association Amenities | Landscaping, Maintenance Grounds |
|---|---|
| Community Features | Suburban |
Utilities
| Utilities | Cable Available, Electricity Connected, Natural Gas Connected, Sewer Connected, Water Connected |
|---|---|
| Sewer | Public Sewer |
Taxes
| Tax Assessed Value | 354954 |
|---|---|
| Tax Legal Description | Wynterfield-02 Twnhms/Lt# 130 Model-Aspen-Int Pl:000182-000021 |
| Tax Year | 2025 |
| Tax Map Number | 130 |
Other
| Accessibility Features | No |
|---|
Area Information
| State | NC |
|---|---|
| County | Durham |
| City | Durham |
| Zip Code | 27713 |
| Area | Durham |
| Community Name | Wynterfield |
| School District | Durham - Hillside High |
| Elementary School | Durham - Fayetteville Street Ele |
| High School | Durham - Hillside High |
| Listing VS Median (in Wynterfield) | |
Price: $300,000 low | high Med: $277,000 sqft: 1,984 low | high Med: 1,702 $ / sqft: $151 low | high Med: $163 On site: 6 low | high Med: 41 | |
Market Activity 27713
Request a showing
Request a showing

Listings marked with a Doorify MLS icon are provided courtesy of the Doorify MLS, of North Carolina, Internet Data Exchange Database. Brokers make an effort to deliver accurate information, but buyers should independently verify any information on which they will rely in a transaction. The listing broker shall not be responsible for any typographical errors, misinformation, or misprints, and they shall be held totally harmless from any damages arising from reliance upon this data. This data is provided exclusively for consumers’ personal, non-commercial use. Copyright 2024 Doorify MLS of North Carolina. All rights reserved.
Contact
Learn More About This Property

| State | NC |
|---|---|
| County | Durham |
| City | Durham |
| Zip Code | 27713 |
| Area | Durham |
| Community Name | Wynterfield |
| School District | Durham - Hillside High |
| Elementary School | Durham - Fayetteville Street Ele |
| High School | Durham - Hillside High |
| Listing VS Median (in Wynterfield) | |
Price: $300,000 low | high Med: $277,000 sqft: 1,984 low | high Med: 1,702 $ / sqft: $151 low | high Med: $163 On site: 6 low | high Med: 41 | |