

Description
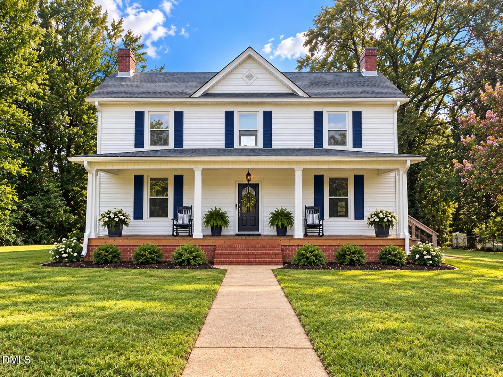
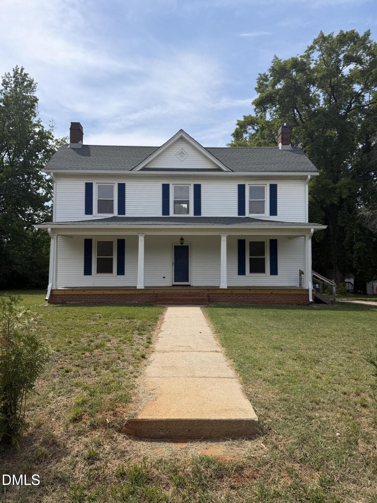
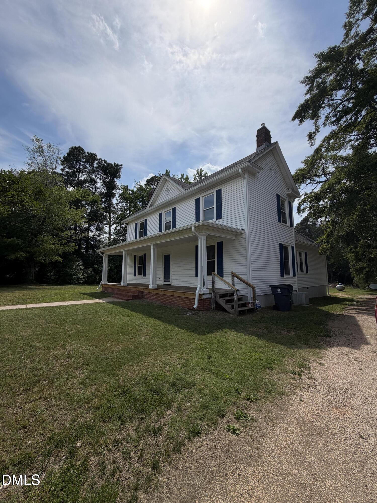
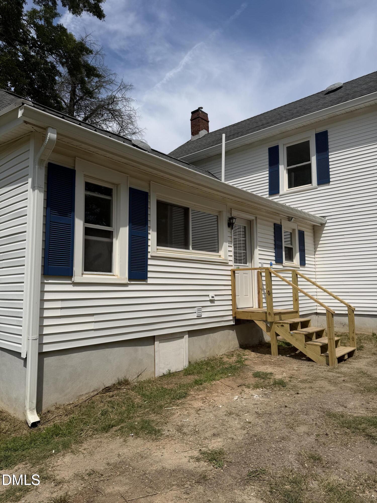
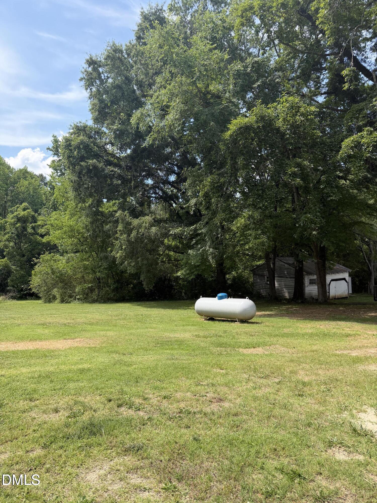
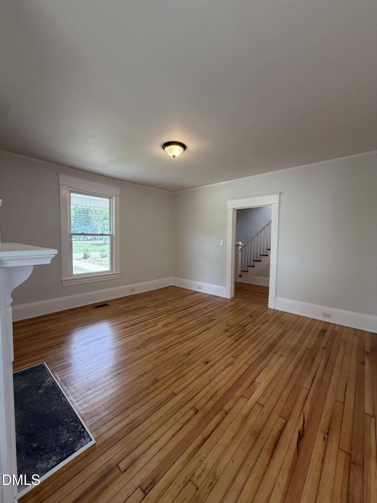
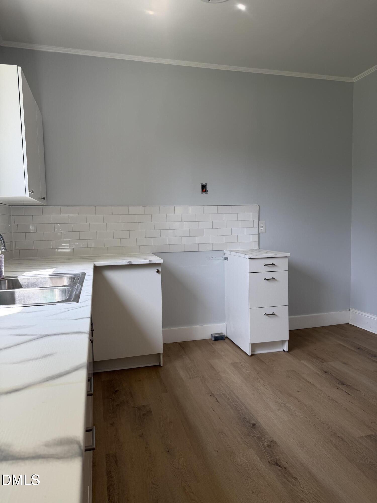
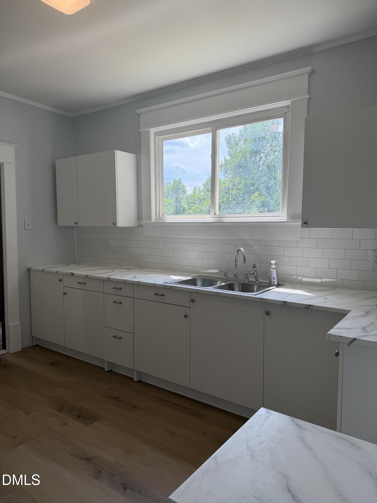
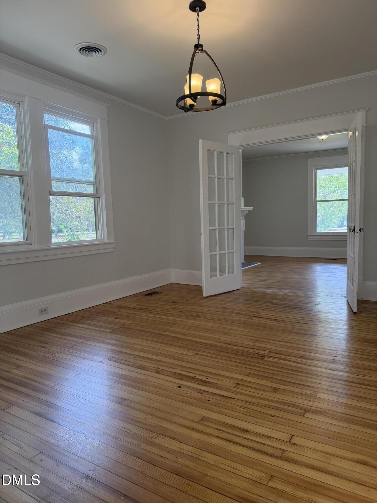
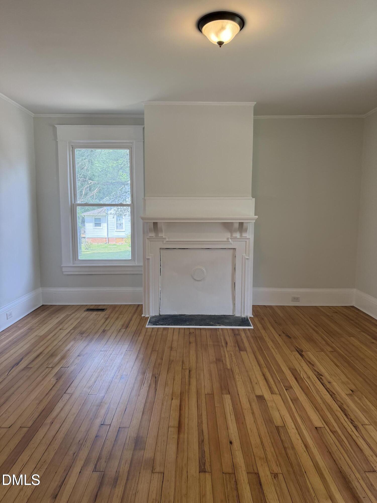
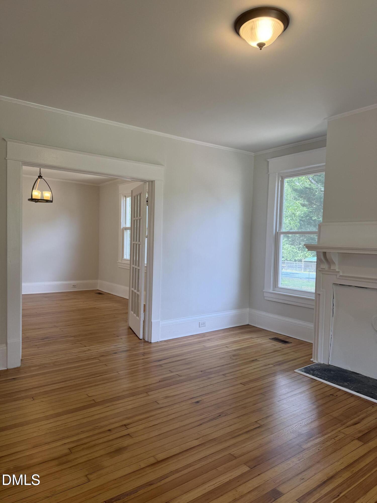
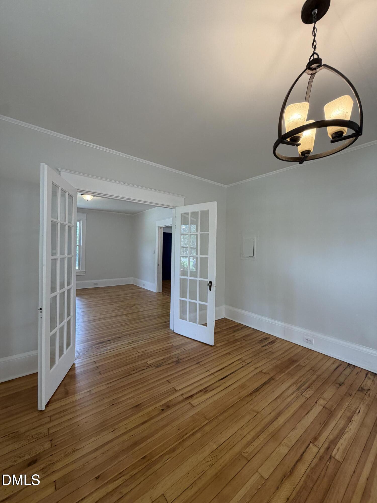
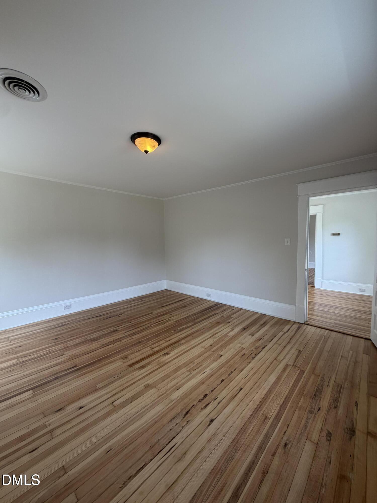
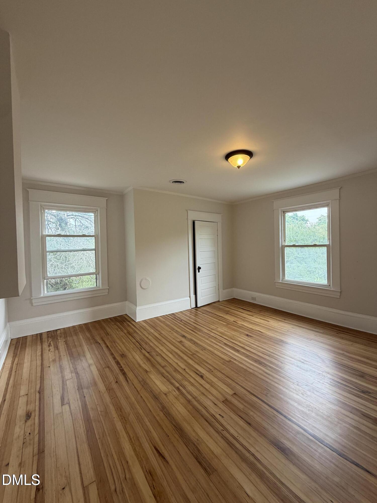
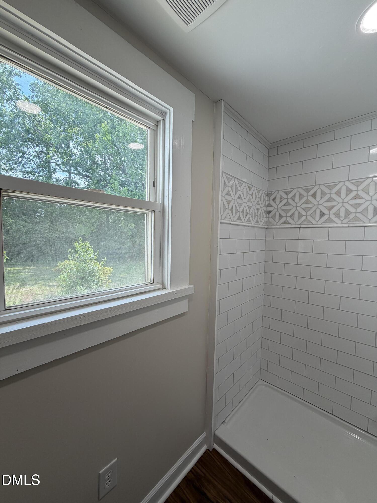
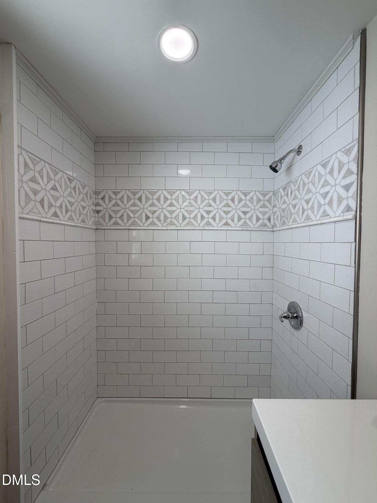
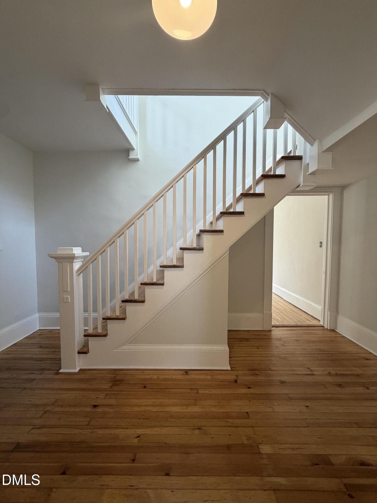
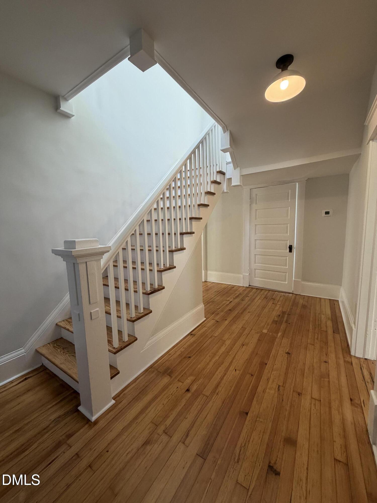
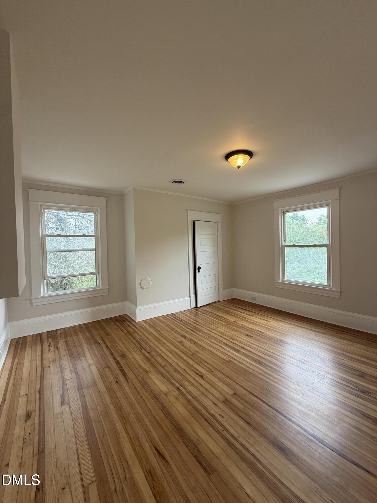
Settle into the comfort of a wide, welcoming front porch and enjoy the perfect blend of timeless character and modern updates in this beautifully restored 2story home. Inside, original heart pine floors flow throughout light-filled, open spaces, complemented by the soaring ceilings that define true Southern charm. The updated kitchen stands out with marblelook countertops, classic subway tile, and abundant cabinetry designed for effortless everyday living. Upstairs, architectural details shine-from the striking staircase to a spacious, sunlit landing that creates an inviting transition to the private bedrooms. The reimagined primary bathroom offers a spa-like retreat with a sleek modern vanity and a custom tile shower featuring elegant geometric accents. Outside, the generous yard is framed by mature trees and enhanced by the home's signature colonial style, adding curb appeal that feels both classic and fresh. This home delivers character, comfort, and thoughtful updates in all the right places-ready to welcome you home. Convenient location, minutes from the Virginia State-line, I-85 and a 45 minute drive from RDU.
Details
| MLS # | 10193728 |
|---|---|
| Listing Type | For Sale |
| Style | House |
| Sub-Type | Resale |
| Status | Active |
| Year | 1915 |
| Days On Site | 24 |
| Listing Provided By | The Real Estate Co. NC | VA | Tamika Cequandra Davis |
Features
| Bed(s) | 3 |
|---|---|
| Bath(s) | 1 Total |
| SQ Feet | 1,946 |
| Basement | Y |
| Story(s) | 2 |
| Acreage | 1.86 |
Interior
| Interior Features | Dining L, Entrance Foyer, Granite Counters, High Ceilings, Open Floorplan, Primary Downstairs, Recessed Lighting, Shower Only, Walk-In Shower |
|---|---|
| Heating Yes / No | Yes |
| Cooling Yes / No | Yes |
| Cooling | Central Air, Other |
| Fireplace Features | Decorative, Other |
| Fireplaces Total | 2 |
| Fireplace Yes / No | Yes |
| Laundry Features | Electric Dryer Hookup, Inside, Washer Hookup, Other |
| Rooms Total | 7 |
Exterior
| Exterior Features | Rain Gutters |
|---|---|
| Roof | Shingle |
| Foundation Details | Brick/Mortar |
| Lot Features | Back Yard, City Lot, Cleared, Front Yard, None |
| Construction Materials | Lap Siding, Vertical Siding |
| Door Features | Storm Door(s) |
| Patio And Porch Features | Covered, Front Porch, Porch |
Parking
| Attached Garage Yes / No | No |
|---|---|
| Garage Yes / No | No |
| Parking Features | Driveway, Gravel |
Utilities
| Sewer | Public Sewer, Septic Tank |
|---|
Taxes
| Tax Assessed Value | 117541 |
|---|---|
| Tax Legal Description | 218 Us Hwy 15 |
| Tax Year | 2026 |
Area Information
| State | NC |
|---|---|
| County | Granville |
| City | Stovall |
| Zip Code | 27582 |
| Area | Granville |
| Community Name | Not in a Subdivision |
| School District | Granville - J F Webb High |
| Elementary School | Granville - Stovall Shaw Element |
| High School | Granville - J F Webb High |
| Listing VS Median (in Not in a Subdivision) | |
Price: $185,000 low | high Med: $314,250 sqft: 1,946 low | high Med: 1,752 $ / sqft: $95 low | high Med: $180 On site: 24 low | high Med: 86.5 | |
Request a showing
Request a showing

Listings marked with a Doorify MLS icon are provided courtesy of the Doorify MLS, of North Carolina, Internet Data Exchange Database. Brokers make an effort to deliver accurate information, but buyers should independently verify any information on which they will rely in a transaction. The listing broker shall not be responsible for any typographical errors, misinformation, or misprints, and they shall be held totally harmless from any damages arising from reliance upon this data. This data is provided exclusively for consumers’ personal, non-commercial use. Copyright 2024 Doorify MLS of North Carolina. All rights reserved.
Contact
Learn More About This Property

| State | NC |
|---|---|
| County | Granville |
| City | Stovall |
| Zip Code | 27582 |
| Area | Granville |
| Community Name | Not in a Subdivision |
| School District | Granville - J F Webb High |
| Elementary School | Granville - Stovall Shaw Element |
| High School | Granville - J F Webb High |
| Listing VS Median (in Not in a Subdivision) | |
Price: $185,000 low | high Med: $314,250 sqft: 1,946 low | high Med: 1,752 $ / sqft: $95 low | high Med: $180 On site: 24 low | high Med: 86.5 | |