New Listing
1924 Clarksville Drive,Scotland Neck, NC 27874
Scotland Neck, NC 27874






Description
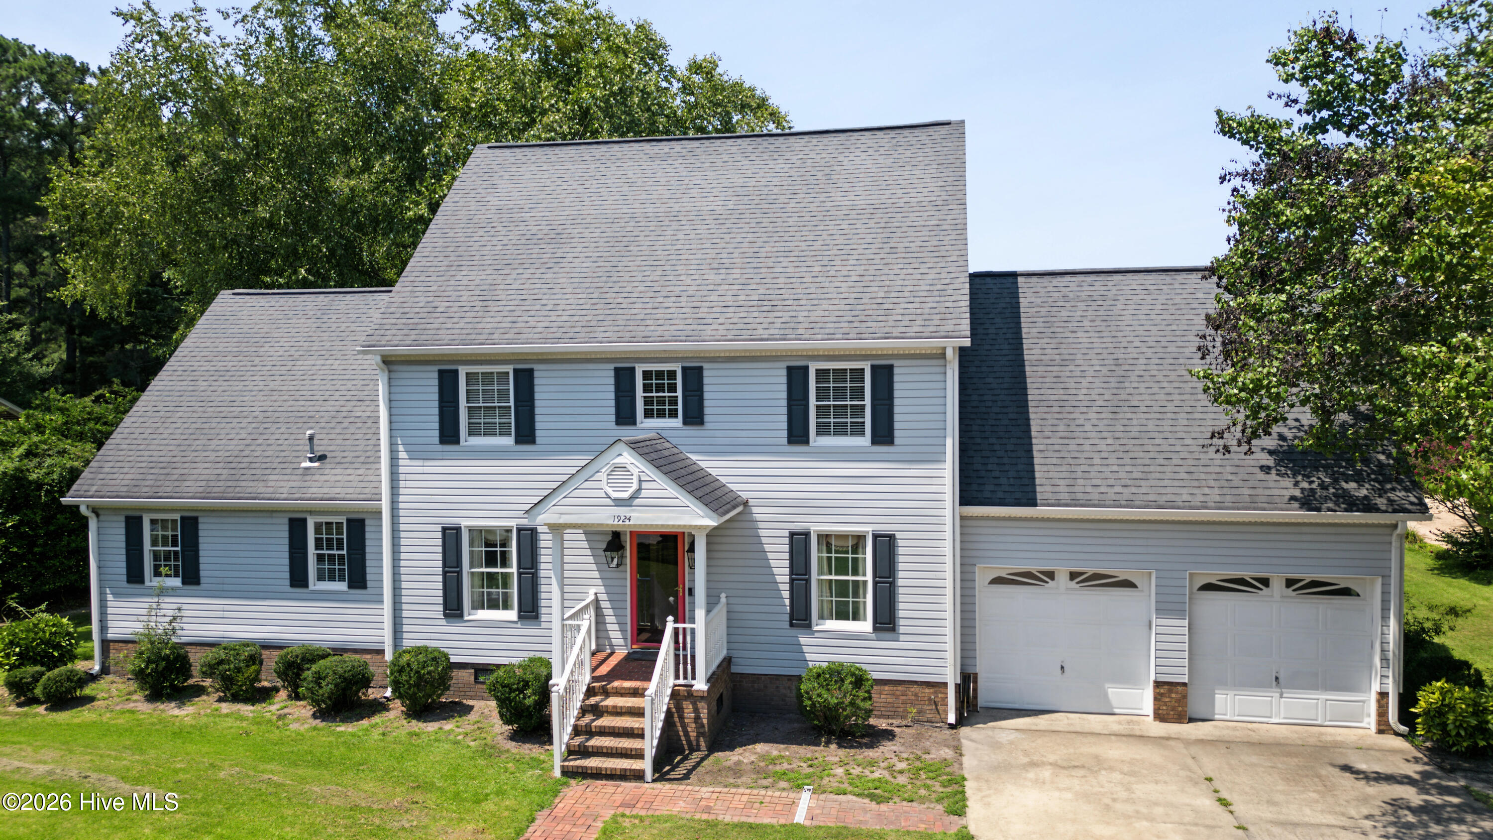
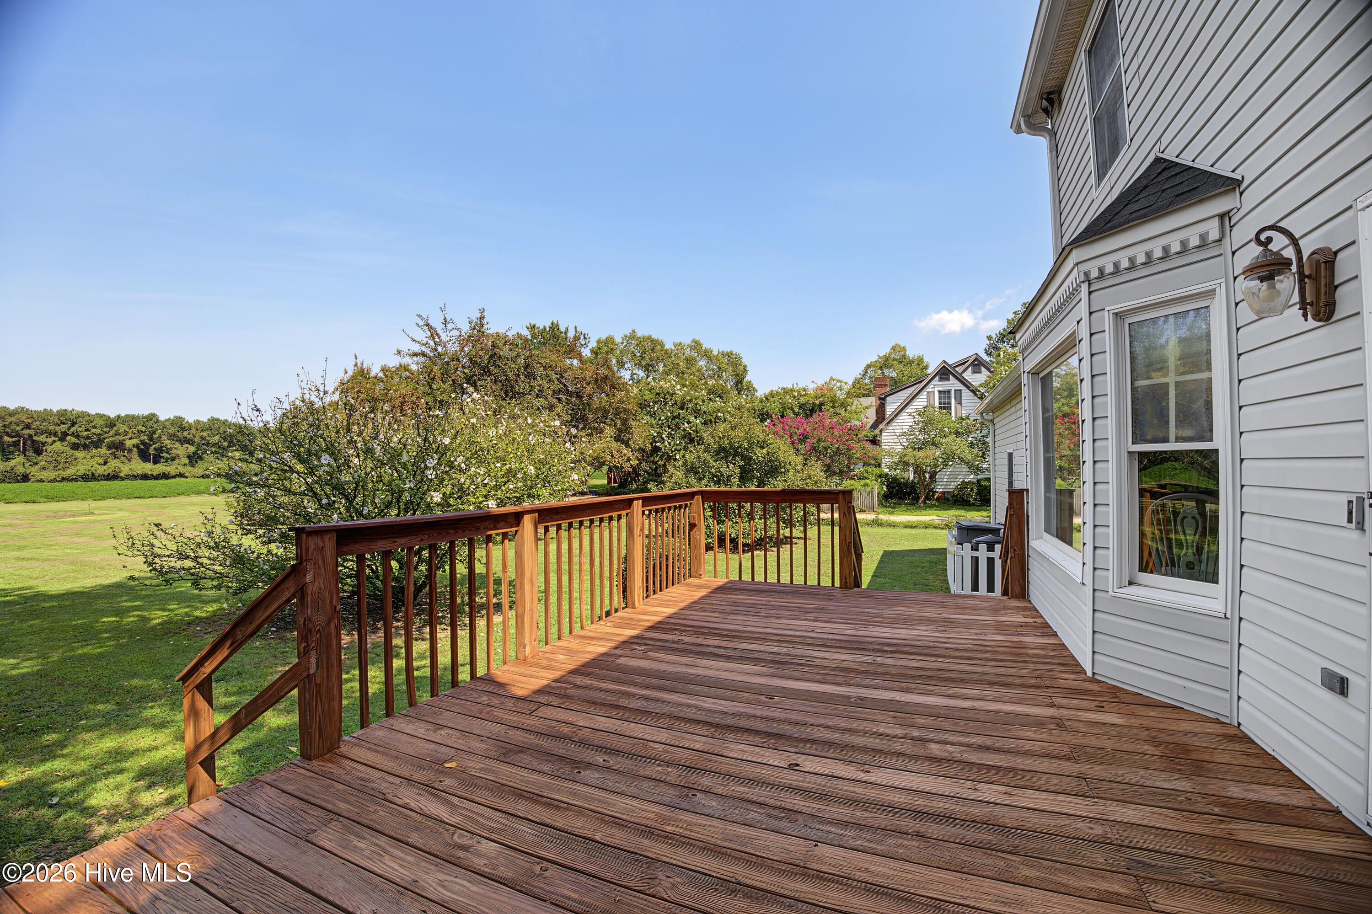
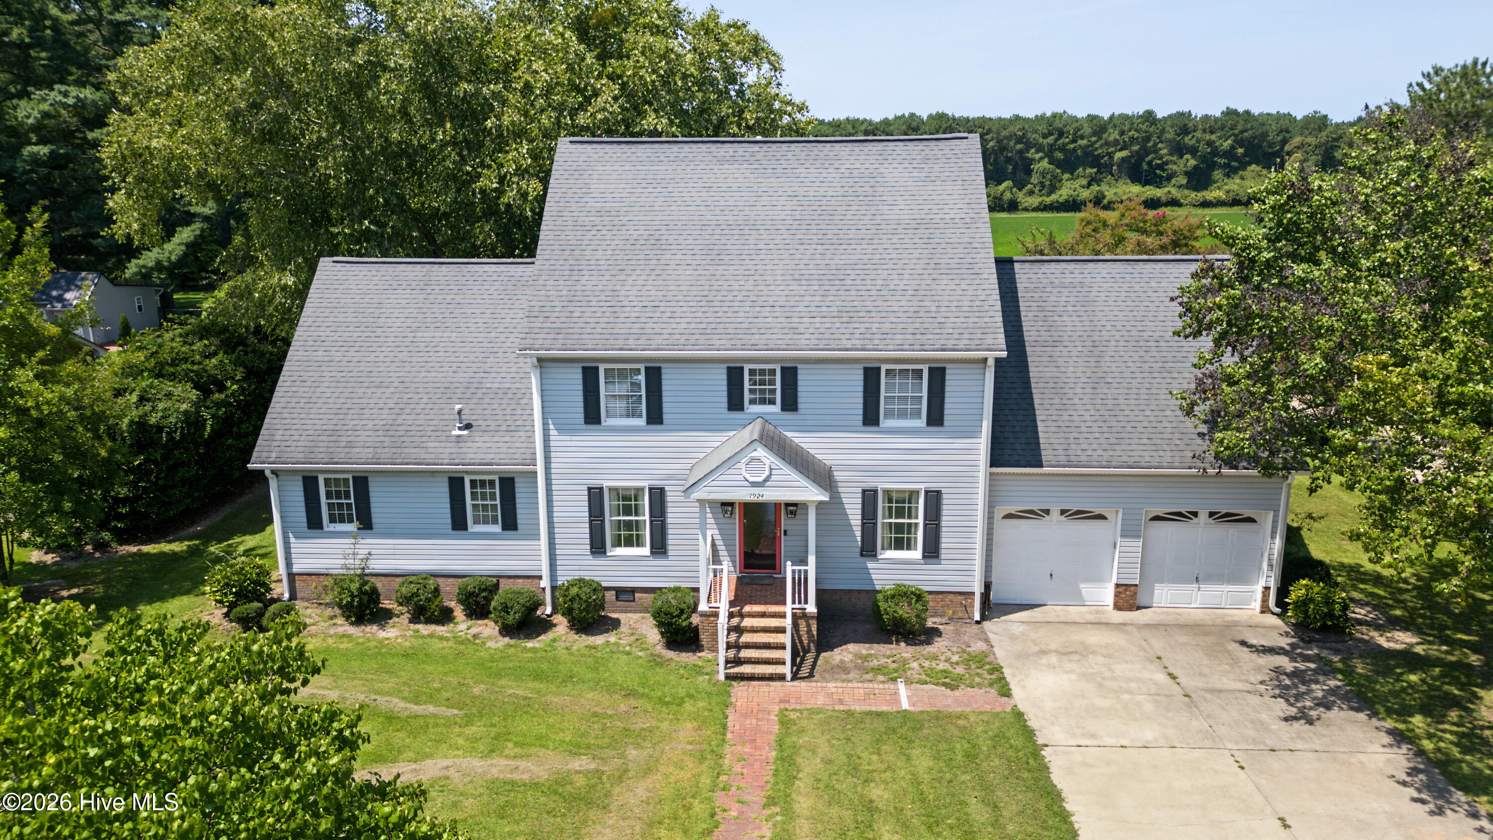
Step inside and immediately feel at home in this lovingly maintained 3-bedroom, 2.5-bathroom property, thoughtfully designed for comfort and everyday living. The spacious primary bedroom is conveniently located downstairs and features two walk-in closets, providing plenty of storage and a comfortable retreat at the end of the day. The inviting living room includes a cozy fireplace, creating the perfect space to relax or entertain. The kitchen is ideal for preparing your favorite meals while entertaining family and friends. Enjoy a quick breakfast in the convenient eat-in kitchen area or host special gatherings in the formal dining room. Upstairs, you'll find a spacious bonus room, two additional bedrooms, a full bathroom, and a dedicated office, offering plenty of room for family, guests, hobbies, or working from home. The upstairs also features a large, floored storage area, providing convenient space to keep belongings organized. A pull-down staircase provides easy access to the attic for even more storage. Step outside onto the back deck, the perfect spot to enjoy your morning cup of coffee or your favorite beverage after a long day. The backyard features established, blooming trees that add beauty, shade, and charm to the outdoor space. The property also offers a barn or unfinished mother-in-law suite at 853-square-feet, providing an exciting opportunity to bring your own ideas to life. Whether you envision a guest suite, workshop, home office, entertainment space, or something completely your own, this additional space is ready for your creativity. This beautiful home offers comfort, functionality, storage, and plenty of room to make it your own. Come explore all this property has to offer and imagine the possibilities! Minutes from downtown and Sylvan Bird Park. Welcome home. Gutters replaced 2022, deck recently refinished, whole house dehumidifier in crawl space, crawl space is encapsulated, appliances convey.
Details
| MLS # | 100596946 |
|---|---|
| Listing Type | For Sale |
| Style | House |
| Sub-Type | Resale |
| Status | Active |
| Year | 1992 |
| Days On Site | 3 |
| Listing Provided By | Keller Williams Realty Points East | Ann O'Neal Johnson |
Features
| Bed(s) | 3 |
|---|---|
| Bath(s) | 3 Total |
| SQ Feet | 2,565 |
| Garage | 2 |
| Story(s) | 1 |
| Zoning | R |
| Acreage | 0.53 |
| Property View | See Remarks |
Interior
| Interior Features | Walk-in Closet(s), High Ceilings, Ceiling Fan(s), Blinds/Shades, Walk-In Closet(s) |
|---|---|
| Heating Yes / No | Yes |
| Cooling Yes / No | Yes |
| Cooling | Central Air |
| Fireplaces Total | 1 |
| Fireplace Yes / No | Yes |
| Laundry Features | Laundry Room |
| Rooms Total | 10 |
Exterior
| Roof | Shingle |
|---|---|
| Foundation Details | Crawl Space |
| Waterfront Features | None |
| View | See Remarks |
| Construction Materials | Vinyl Siding, Wood Frame |
Parking
| Attached Garage Yes / No | Yes |
|---|---|
| Garage Yes / No | Yes |
| Parking Features | Concrete, Garage |
Utilities
| Utilities | None |
|---|
Taxes
| Tax Assessed Value | 232700 |
|---|---|
| Tax Book Number | 0 |
| Tax Legal Description | 1924 Clarksville Dr Clarksville Dr |
| Tax Year | 2023 |
Area Information
| State | NC |
|---|---|
| County | Halifax |
| City | Scotland Neck |
| Zip Code | 27874 |
| Elementary School | Hobgood Charter School |
| High School | Hobgood Charter School |
| Listing VS Median (in 27874) | |
Price: $335,000 low | high Med: $179,900 sqft: 2,565 low | high Med: 2,143 $ / sqft: $131 low | high Med: $84 On site: 3 low | high Med: 86 | |
Market Activity 27874
Request a showing
Request a showing
Contact
Learn More About This Property

| State | NC |
|---|---|
| County | Halifax |
| City | Scotland Neck |
| Zip Code | 27874 |
| Elementary School | Hobgood Charter School |
| High School | Hobgood Charter School |
| Listing VS Median (in 27874) | |
Price: $335,000 low | high Med: $179,900 sqft: 2,565 low | high Med: 2,143 $ / sqft: $131 low | high Med: $84 On site: 3 low | high Med: 86 | |