
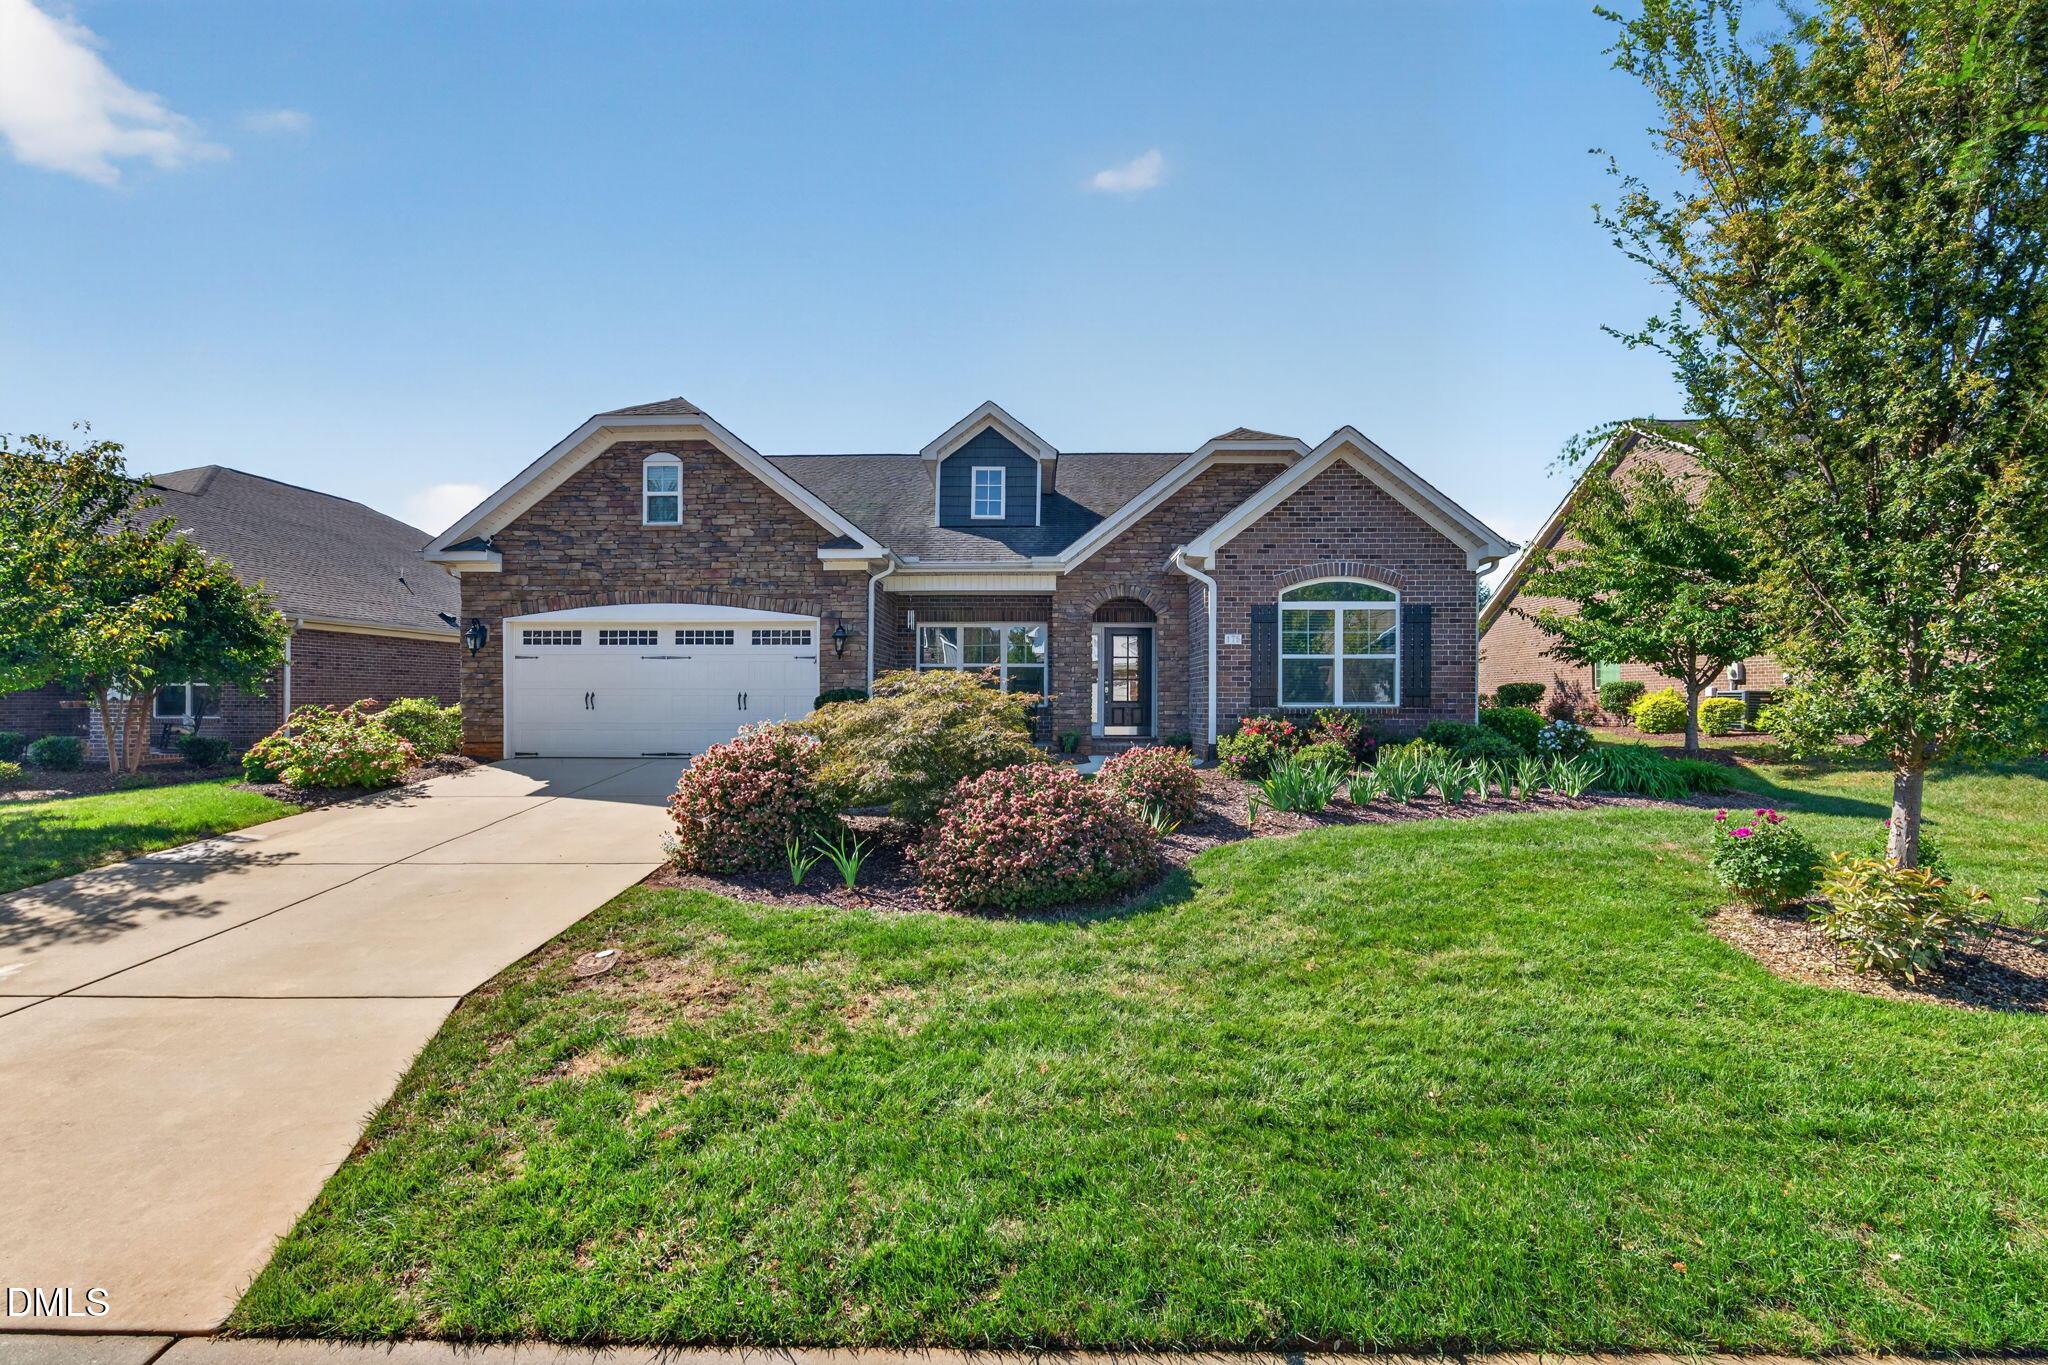
175 Macallan Drive,Burlington, NC 27215
Burlington, NC 27215

Description
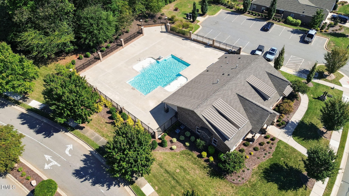
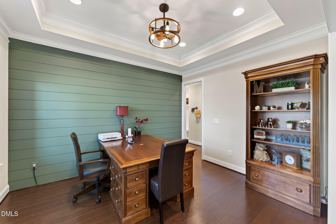
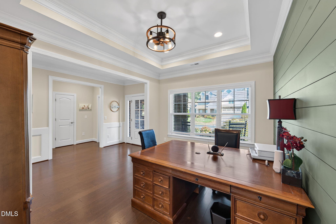
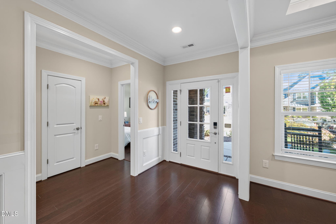
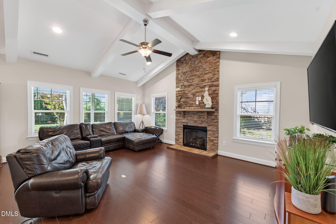
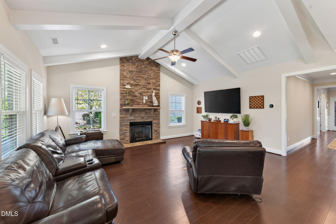
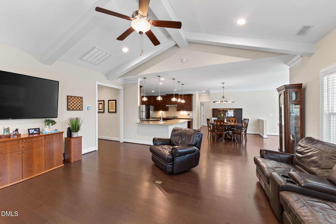
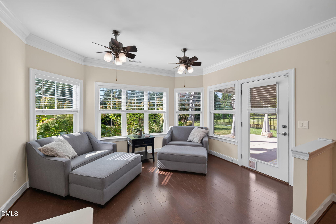
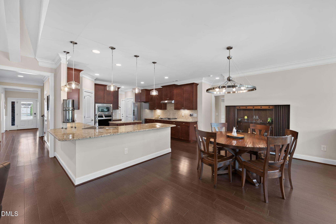
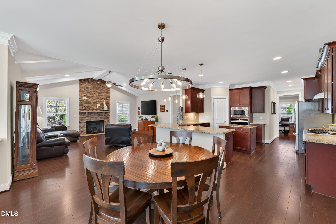
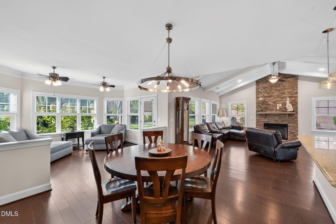
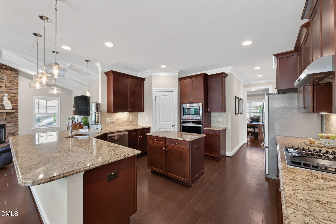
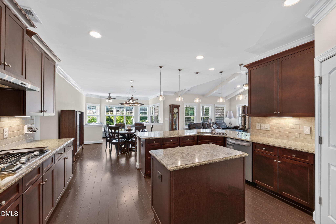
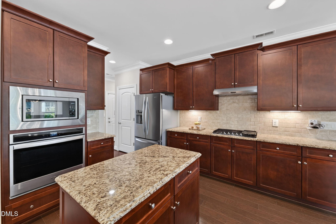
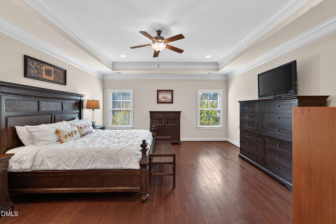
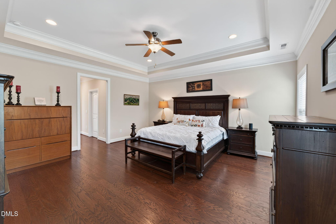
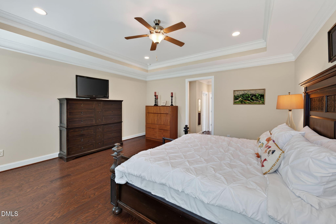
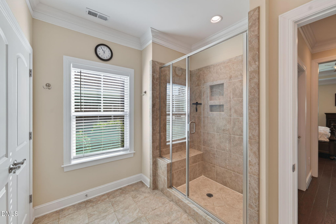
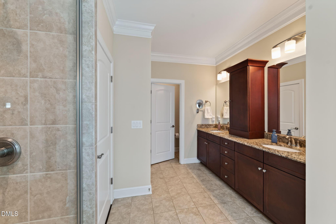
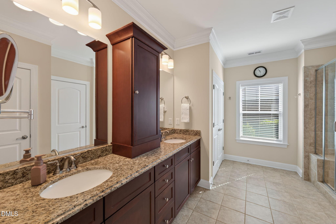
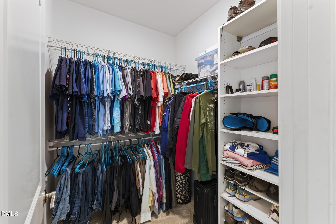
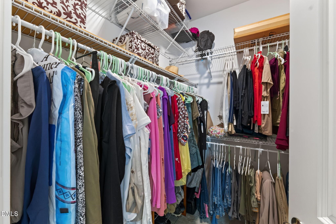
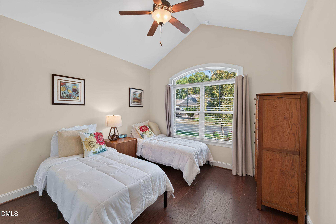
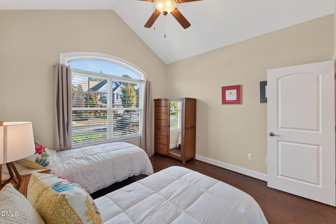
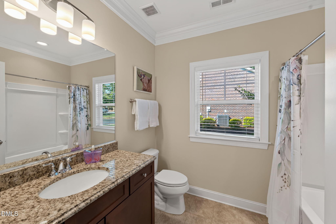
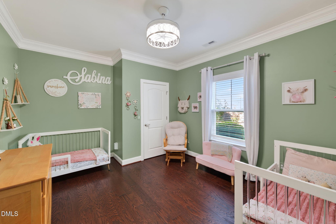
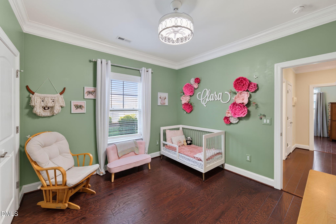
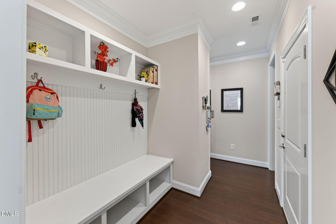
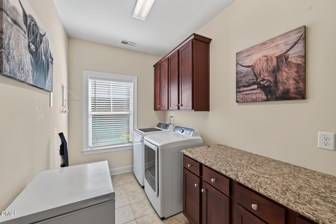
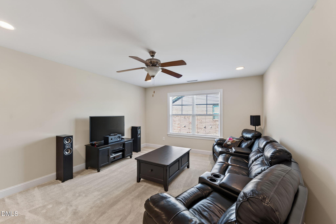
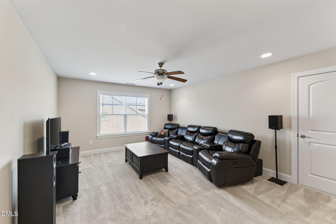
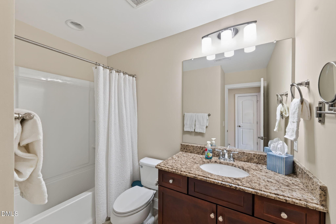
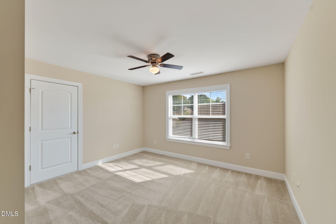
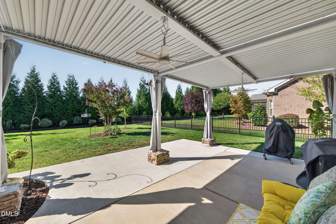
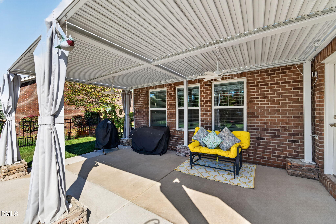
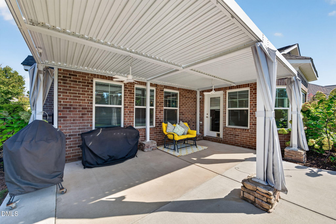
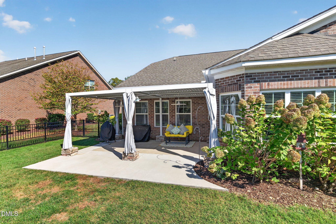
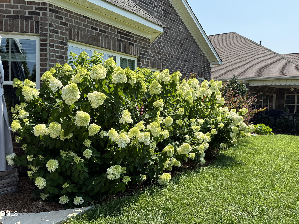
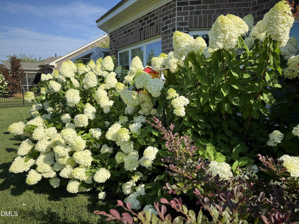
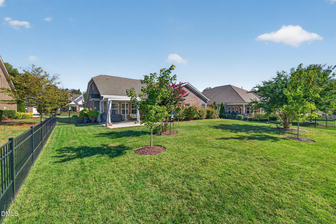
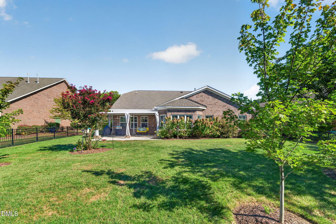
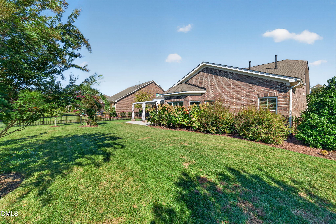
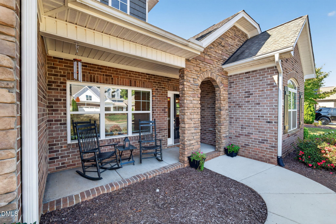
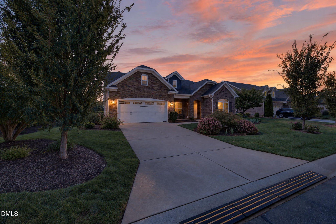
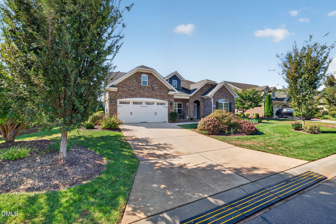
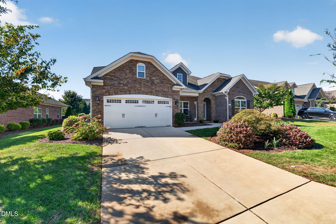
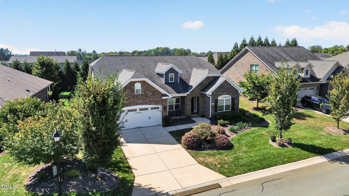
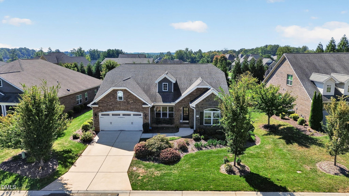
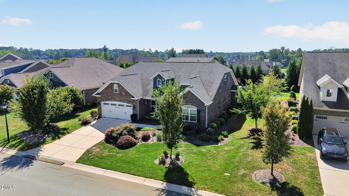
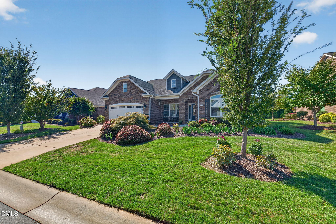
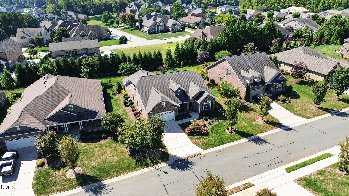
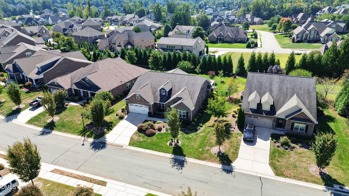
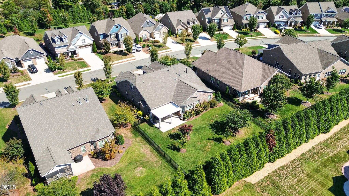
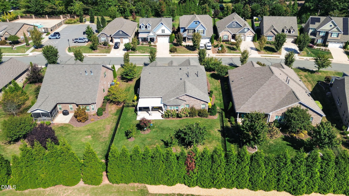
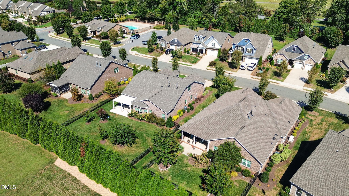
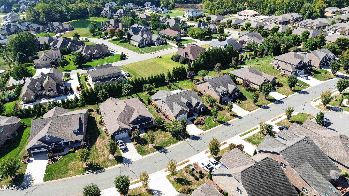
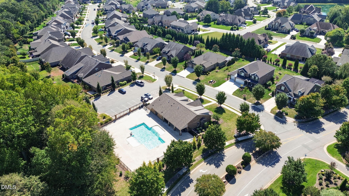
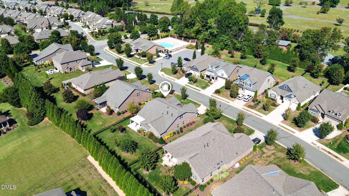
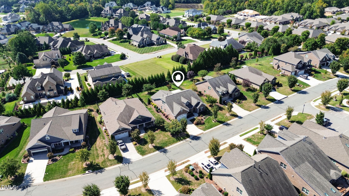
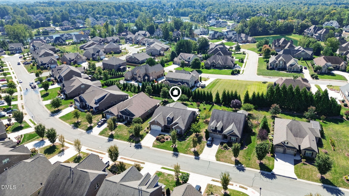
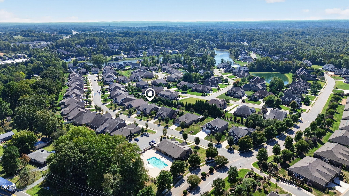
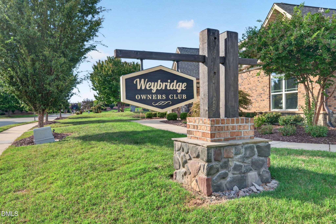
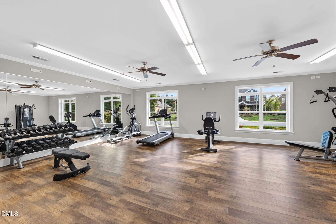
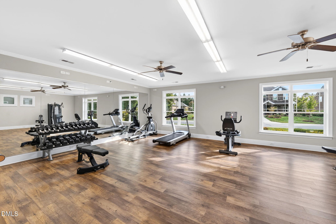
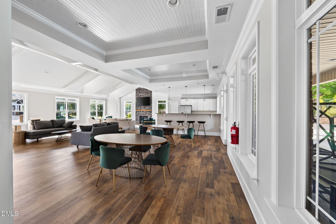
More time to enjoy where you live. At 175 Macallan Drive, low-maintenance living, nearby community amenities, and a beautifully designed home come together in The Villas at Weybridge. A welcoming front porch and established landscaping introduce this well-maintained four-bedroom, three-bath home, where architectural details and a thoughtful layout make every space feel intentional. Extensive crown molding, tray ceilings, and a vaulted living room ceiling accented with beams bring character throughout. Anchored by a stone gas-log fireplace, the living room opens to the kitchen and breakfast area, keeping conversation flowing whether you are preparing dinner or hosting friends. The kitchen offers granite countertops, abundant cabinetry, a center island, generous bar seating, a gas cooktop, and a built-in wall oven. A separate dining room, currently used as an office, offers added flexibility for gatherings or working from home. Windows surround the sunroom, filling the space with natural light and offering backyard views. Enjoy morning coffee here, then step outside to an extended patio and pergola with room for dining, grilling, and relaxing. The fenced backyard and established plantings create an inviting outdoor setting to enjoy throughout the seasons, while an irrigation system helps simplify landscape care. Three bedrooms are conveniently located on the main level, including a spacious primary suite with a tray ceiling, two walk-in closets, and a bath featuring a tiled walk-in shower, dual-sink vanity, and separate water closet. Upstairs, a fourth bedroom, full bath, and bonus room offer a comfortable retreat for guests, movie nights, or hobbies. Abundant storage throughout the home provides room for seasonal items, household essentials, and more. Everyday organization is built in with a drop zone featuring bench seating, hooks, and cubbies, plus a main-level laundry room with cabinetry and counter space. An attached two-car garage completes the practical layout. With the community pool, fitness center, and clubhouse close by, a workout or afternoon by the water can easily become part of your routine. This home offers the space you want with the convenience you appreciate. Schedule your private showing and love where you live.
Details
| MLS # | 10199605 |
|---|---|
| Listing Type | For Sale |
| Style | House |
| HOA Dues | $275 |
| Sub-Type | Resale |
| Status | Active |
| Year | 2018 |
| Days On Site | 12 |
| Listing Provided By | Barbour & Company | Isaac Odell Gibson |
Features
| Bed(s) | 4 |
|---|---|
| Bath(s) | 3 Total |
| SQ Feet | 3,349 |
| Garage | 2 |
| Story(s) | 1 |
| Acreage | 0.28 |
Interior
| Interior Features | Built-in Features, Ceiling Fan(s), Crown Molding, Double Vanity, Eat-in Kitchen, Granite Counters, High Ceilings, His and Hers Closets, Kitchen Island, Open Floorplan, Pantry, Primary Downstairs, Recessed Lighting, Tray Ceiling(s), Vaulted Ceiling(s), Walk-in Closet(s), Shower Only, Bathtub/Shower Combination, Walk-in Shower, Water Closet, Smooth Ceilings |
|---|---|
| Heating Yes / No | Yes |
| Cooling Yes / No | Yes |
| Cooling | Central Air, Ceiling Fan(s) |
| Fireplace Features | Gas Log, Living Room, Stone |
| Fireplaces Total | 1 |
| Fireplace Yes / No | Yes |
| Laundry Features | Electric Dryer Hookup, Laundry Room, Main Level, Washer Hookup |
Exterior
| Exterior Features | Smart Irrigation, Fenced Yard |
|---|---|
| Roof | Shingle |
| Foundation Details | Slab |
| Community Features | Curbs, Clubhouse, Fitness Center, Pool, Street Lights, Sidewalks |
| Construction Materials | Brick, Stone, Vinyl Siding |
| Window Features | Blinds |
| Patio And Porch Features | Covered, Patio, Porch |
Parking
| Attached Garage Yes / No | Yes |
|---|---|
| Garage Yes / No | Yes |
| Parking Features | Attached, Concrete, Driveway, Garage Faces Front, Garage, Garage Door Opener, Paved |
Location
| Association Amenities | Clubhouse, Fitness Center, Landscaping, Pool |
|---|---|
| Community Features | Curbs, Clubhouse, Fitness Center, Pool, Street Lights, Sidewalks |
Utilities
| Utilities | Electricity Connected, Natural Gas Connected, Sewer Connected, Water Connected |
|---|---|
| Sewer | Public Sewer |
Taxes
| Tax Assessed Value | 551427 |
|---|---|
| Tax Legal Description | Villas At Weybridge Ph 1 Lot 244 3-27-243 |
| Tax Year | 2026 |
Other
| Accessibility Features | No |
|---|
Area Information
| State | NC |
|---|---|
| County | Alamance |
| City | Burlington |
| Zip Code | 27215 |
| Area | Alamance |
| Community Name | The Villas at Weybridge |
| School District | Alamance Burlington County Schoo |
| Elementary School | Alamance Burlington County Schoo |
| High School | Alamance Burlington County Schoo |
| Listing VS Median (in The Villas at Weybridge) | |
Price: $585,000 low | high Med: $585,000 sqft: 3,349 low | high Med: 3,349 $ / sqft: $175 low | high Med: $175 On site: 12 low | high Med: 12 | |
Market Activity 27215
Request a showing
Request a showing

Listings marked with a Doorify MLS icon are provided courtesy of the Doorify MLS, of North Carolina, Internet Data Exchange Database. Brokers make an effort to deliver accurate information, but buyers should independently verify any information on which they will rely in a transaction. The listing broker shall not be responsible for any typographical errors, misinformation, or misprints, and they shall be held totally harmless from any damages arising from reliance upon this data. This data is provided exclusively for consumers’ personal, non-commercial use. Copyright 2024 Doorify MLS of North Carolina. All rights reserved.
Contact
Learn More About This Property

| State | NC |
|---|---|
| County | Alamance |
| City | Burlington |
| Zip Code | 27215 |
| Area | Alamance |
| Community Name | The Villas at Weybridge |
| School District | Alamance Burlington County Schoo |
| Elementary School | Alamance Burlington County Schoo |
| High School | Alamance Burlington County Schoo |
| Listing VS Median (in The Villas at Weybridge) | |
Price: $585,000 low | high Med: $585,000 sqft: 3,349 low | high Med: 3,349 $ / sqft: $175 low | high Med: $175 On site: 12 low | high Med: 12 | |
Oops
Something went wrong :(
Our team has been notified. Please try again later.
Request ID: C2B49A1EB1D84A2E84C9BC3340E0765A |Session ID: 8A6D76C8-87B2-484E-9CBC97AB90203BBC