

Description
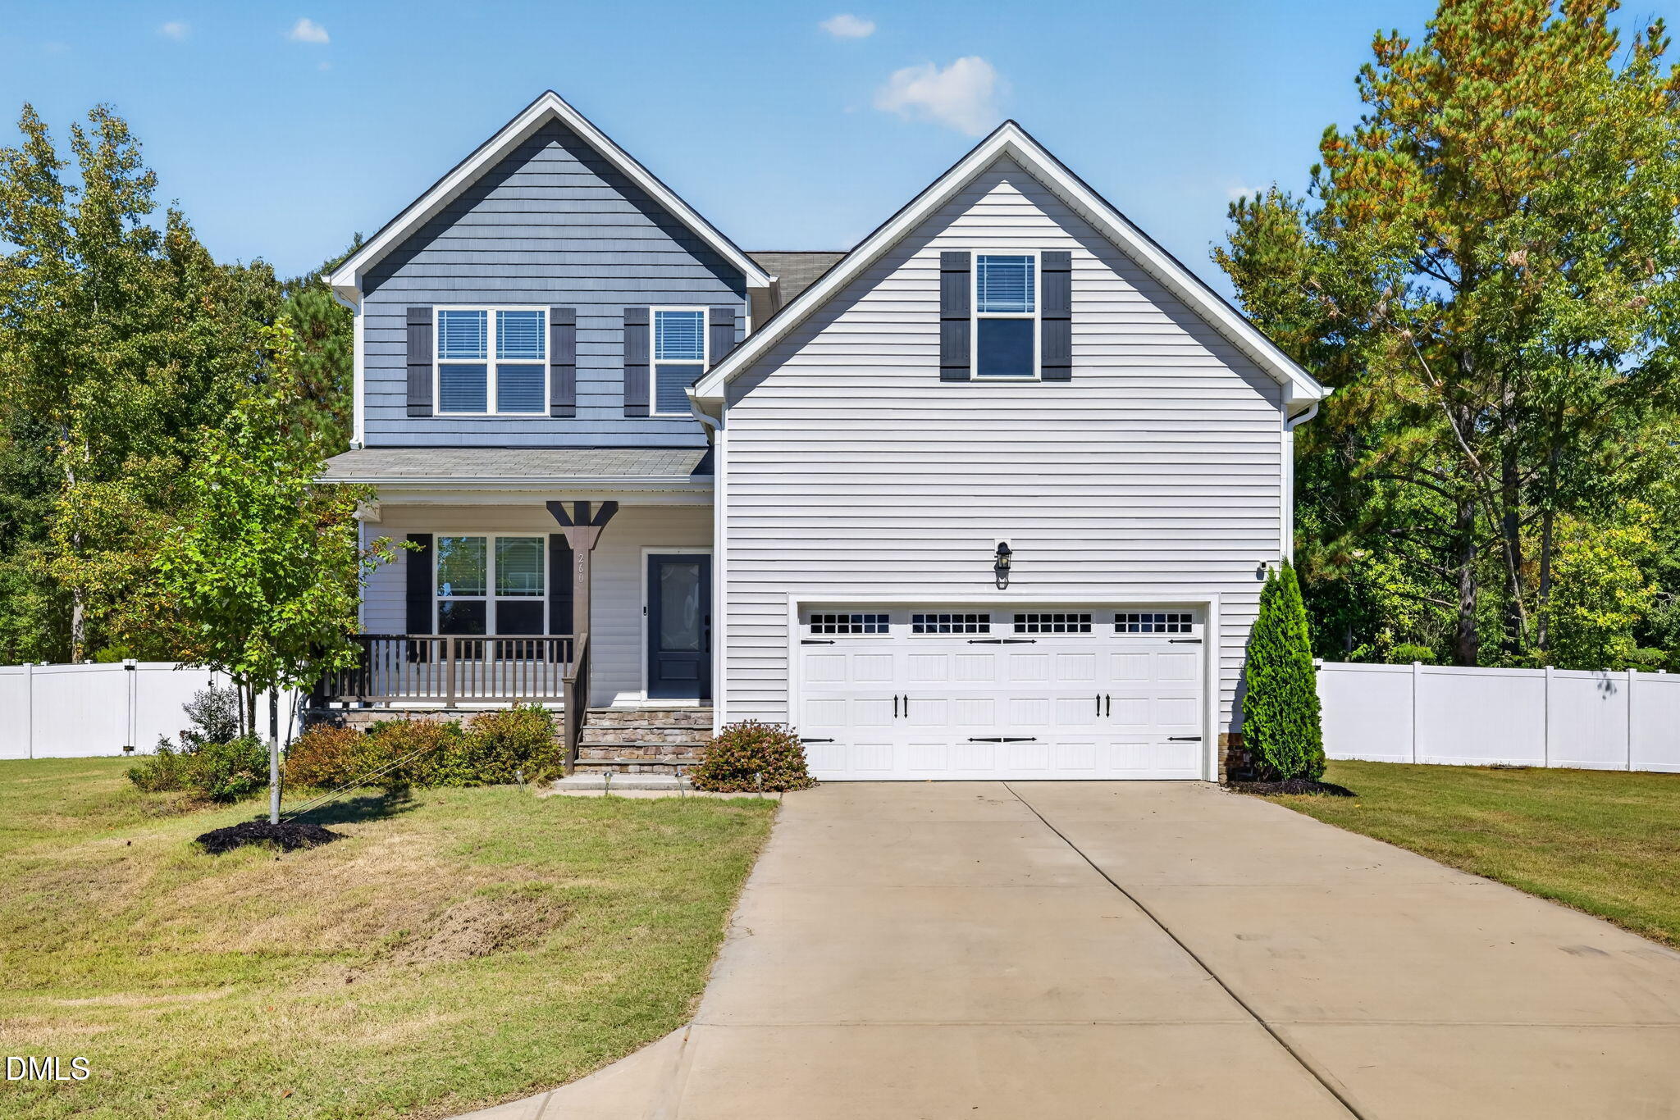
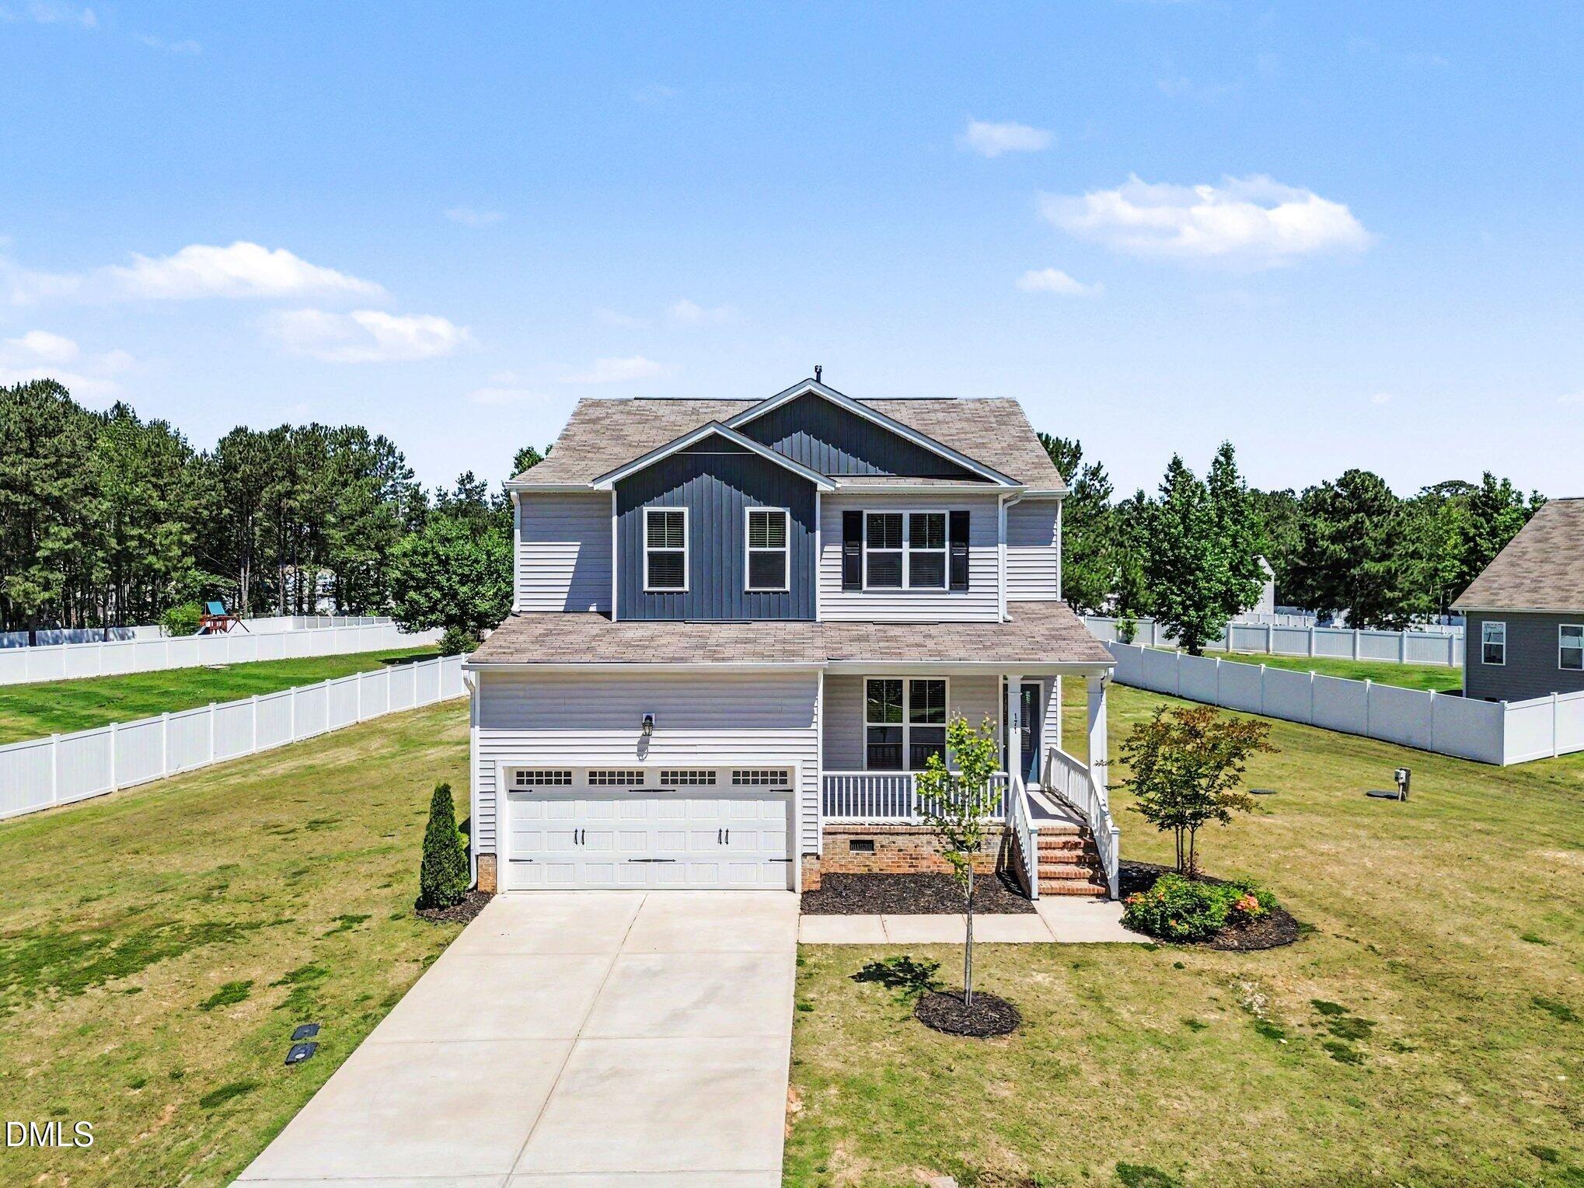
FRESH PAINT, NEW LOOK & READY FOR YOU! Flexible living space, a fantastic floor plan and an oversized backyard come together in one beautiful home. Built in 2022 and offering approximately 2,442 square feet, this 3-bedroom, 2.5-bath home has just been freshly painted throughout the upstairs in a light, neutral palette giving the entire home a bright, clean and move-in-ready feel. The main level offers an open-concept design with plenty of room to gather, plus a dedicated home office with French doors, perfect for working from home, studying or creating a separate flex space. The kitchen features granite countertops, stainless steel appliances, natural gas cooking, abundant cabinetry, a large center island and a refrigerator that conveys. The adjoining family room with fireplace keeps the heart of the home open and connected. Upstairs, the spacious loft provides a SECOND living area with endless possibilities: movie room, playroom, home gym, gaming space or just a place to spread out. You'll also find all three bedrooms, two full baths and the conveniently located laundry room upstairs. And then there's the YARD! Sitting on nearly 1/2 acre, the large, flat backyard gives you the kind of outdoor space that's increasingly hard to find. Enjoy it from the screened porch or bring your plans for pets, play, gardening and outdoor entertaining. Additional features include a covered front porch, 2-car garage, tankless hot water, natural gas and a ONE-YEAR HOME WARRANTY for added peace of mind. Fresh paint. Flexible spaces. Nearly half an acre. And now offered at $440,000. Ask about additional buyer savings available through our preferred lender. Come take another look at 171 Brody Pine Way...you may be surprised by what you see!
Details
| MLS # | 10172218 |
|---|---|
| Listing Type | For Sale |
| Style | House |
| HOA Dues | $59 |
| Sub-Type | Resale |
| Status | Active |
| Year | 2022 |
| Days On Site | 126 |
| Listing Provided By | HomeTowne Realty | Christine Ferree Stilley |
Features
| Bed(s) | 3 |
|---|---|
| Bath(s) | 3 Total |
| SQ Feet | 2,441 |
| Garage | 2 |
| Story(s) | 2 |
| Zoning | RAG |
| Acreage | 0.47 |
Interior
| Interior Features | Double Vanity, Kitchen Island, Open Floorplan, Pantry, Walk-In Closet(s) |
|---|---|
| Heating Yes / No | No |
| Cooling Yes / No | Yes |
| Cooling | Central Air |
| Fireplace Features | Family Room |
| Fireplaces Total | 1 |
| Fireplace Yes / No | Yes |
| Laundry Features | Electric Dryer Hookup, Inside, Laundry Room, Upper Level, Washer Hookup |
| Rooms Total | 8 |
Exterior
| Exterior Features | Private Yard, Rain Gutters |
|---|---|
| Roof | Shingle |
| Foundation Details | Crawlspace |
| Lot Features | Back Yard |
| Community Features | Suburban |
| Construction Materials | Board & Batten Siding, Vertical Siding, Vinyl Siding |
| Security Features | Security System, Smoke Detector(s) |
| Door Features | French Doors, Sliding Doors |
| Patio And Porch Features | Deck, Front Porch, Screened |
Parking
| Attached Garage Yes / No | Yes |
|---|---|
| Garage Yes / No | Yes |
| Parking Features | Attached, Garage |
Location
| Association Amenities | Management |
|---|---|
| Community Features | Suburban |
Utilities
| Sewer | Septic Tank |
|---|
Taxes
| Tax Assessed Value | 412200 |
|---|---|
| Tax Legal Description | Lot 54 Pierce Landing Ph 1 94/460 |
| Tax Year | 2025 |
| Tax Map Number | 54 |
Area Information
| State | NC |
|---|---|
| County | Johnston |
| City | Garner |
| Zip Code | 27529 |
| Area | Johnston |
| Community Name | Pierce Landing |
| School District | Johnston - West Johnston High |
| Elementary School | Johnston - West View Elementary |
| High School | Johnston - West Johnston High |
| Listing VS Median (in Pierce Landing) | |
Price: $440,000 low | high Med: $477,500 sqft: 2,441 low | high Med: 2,637 $ / sqft: $180 low | high Med: $181 On site: 126 low | high Med: 65 | |
Market Activity 27529
Request a showing
Request a showing

Listings marked with a Doorify MLS icon are provided courtesy of the Doorify MLS, of North Carolina, Internet Data Exchange Database. Brokers make an effort to deliver accurate information, but buyers should independently verify any information on which they will rely in a transaction. The listing broker shall not be responsible for any typographical errors, misinformation, or misprints, and they shall be held totally harmless from any damages arising from reliance upon this data. This data is provided exclusively for consumers’ personal, non-commercial use. Copyright 2024 Doorify MLS of North Carolina. All rights reserved.
Contact
Learn More About This Property

| State | NC |
|---|---|
| County | Johnston |
| City | Garner |
| Zip Code | 27529 |
| Area | Johnston |
| Community Name | Pierce Landing |
| School District | Johnston - West Johnston High |
| Elementary School | Johnston - West View Elementary |
| High School | Johnston - West Johnston High |
| Listing VS Median (in Pierce Landing) | |
Price: $440,000 low | high Med: $477,500 sqft: 2,441 low | high Med: 2,637 $ / sqft: $180 low | high Med: $181 On site: 126 low | high Med: 65 | |