
Description
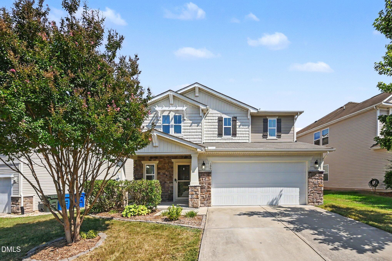
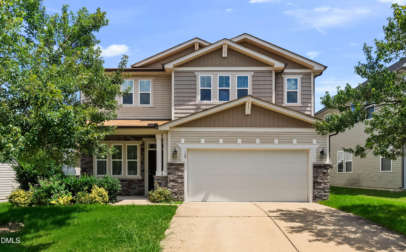
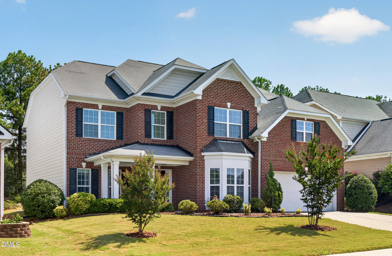
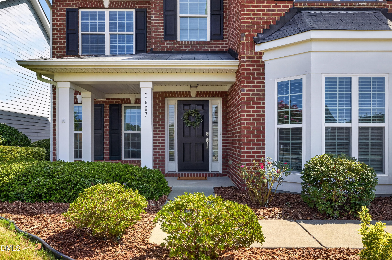
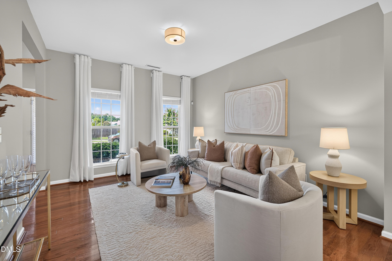
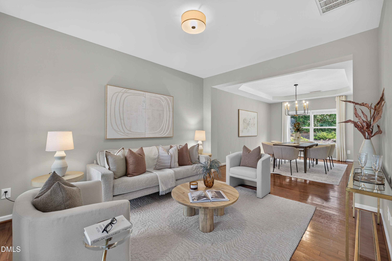
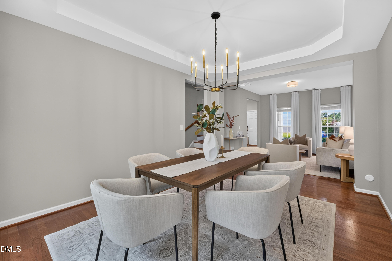
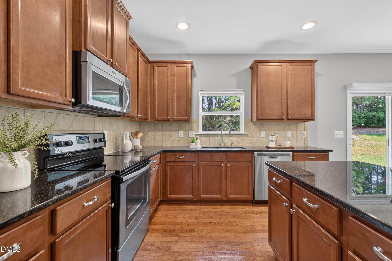
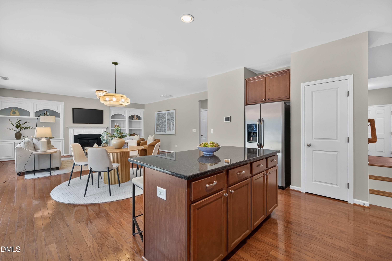
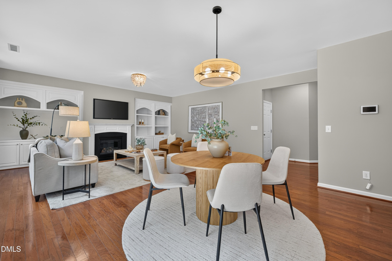
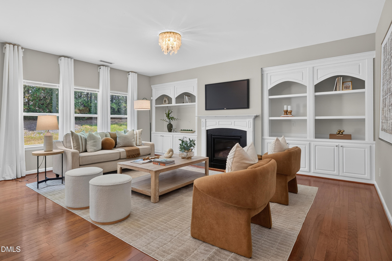
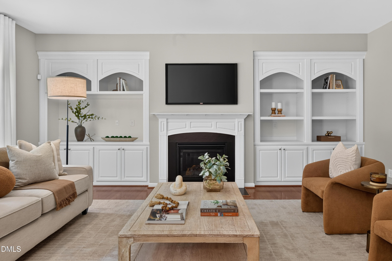
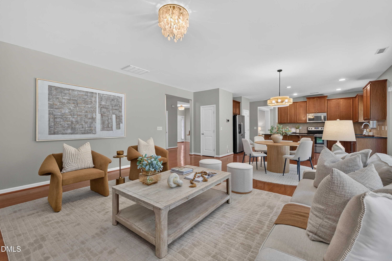
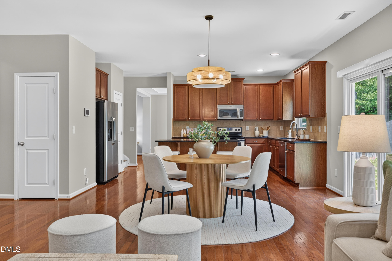
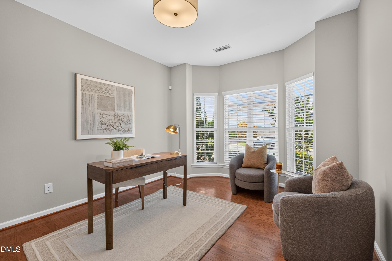
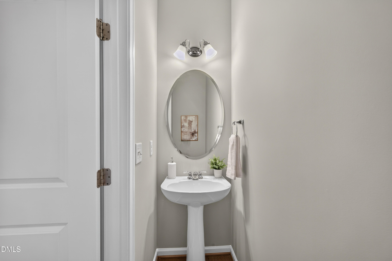
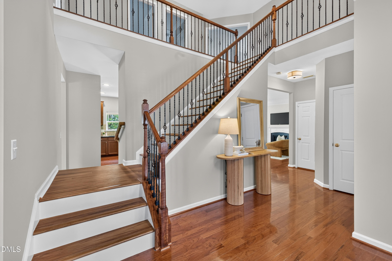
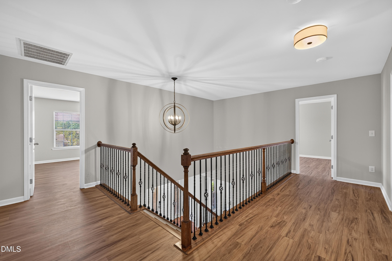
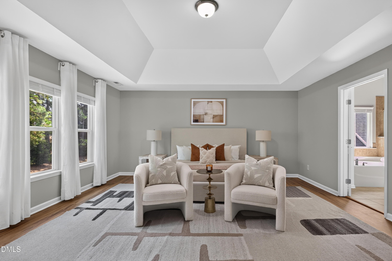
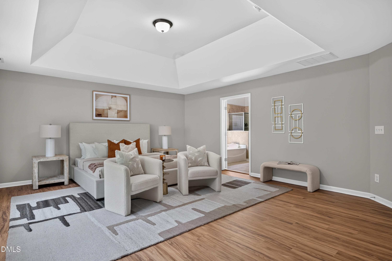
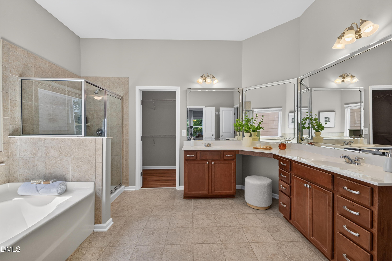
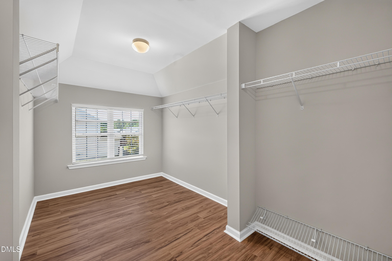
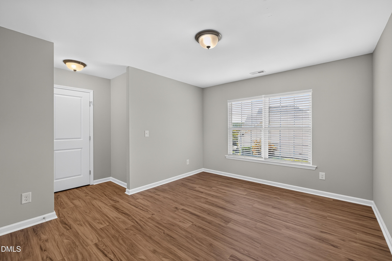
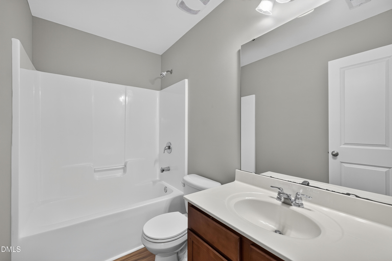
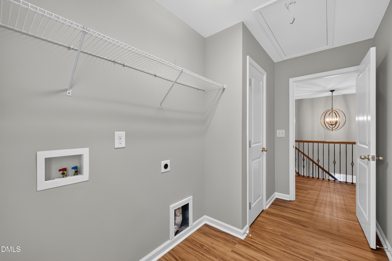
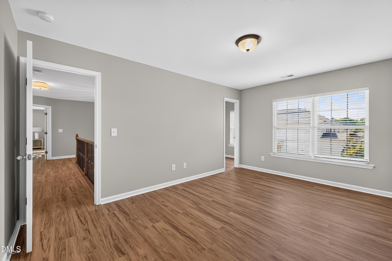
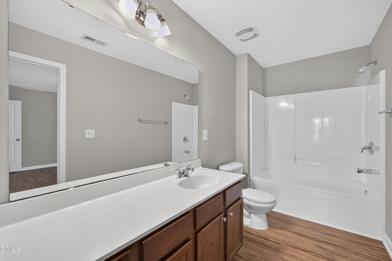
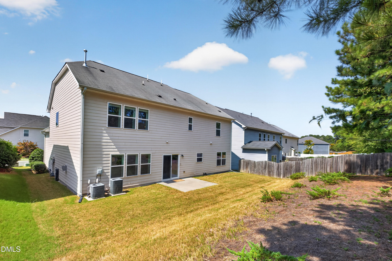
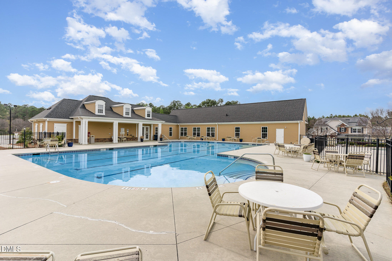
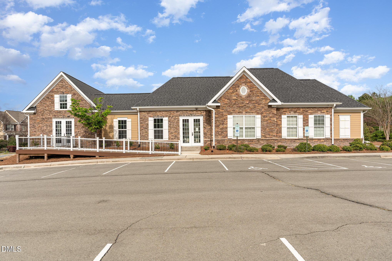
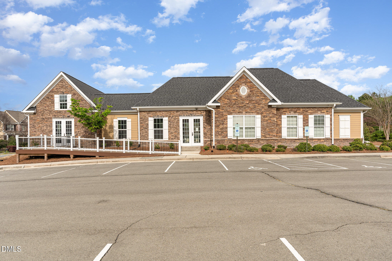
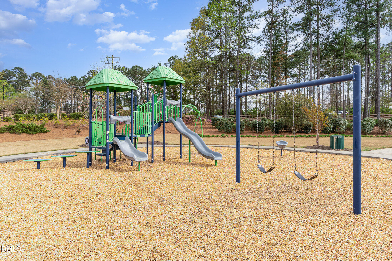
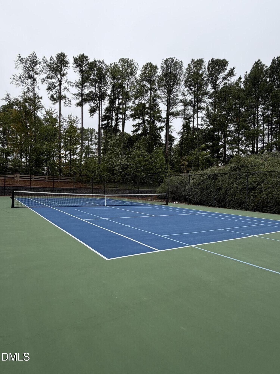
NEW! $10,000 seller Credit + 1-year Home Warranty! Welcome to this beautifully updated 4-bedroom, 3.5-bath home in the desirable Ashton Hall community! Offering a spacious and versatile floor plan, this home is thoughtfully designed for comfortable everyday living and effortless entertaining. Step inside to find inviting formal living and dining spaces, a cozy family room, and a private study featuring a charming bay window-an ideal retreat for working from home. The spacious primary suite offers plenty of room to unwind and features a huge walk-in closet. Bedrooms 2 and 3 share a convenient Jack-and-Jill bathroom, while the 4th bedroom enjoys its own private full bath, making it perfect for guests or extended family. Recent 2025 updates include: Brand-new LVP flooring throughout the entire second floor and staircases New engineered hardwood flooring in the office Refreshed engineered hardwood flooring on the first floor Fresh paint throughout the entire home, including the garage Updated lighting fixtures New modern kitchen faucet Additional thoughtful updates throughout. Enjoy the community amenities, including a swimming pool, tennis court, playground, and clubhouse-perfect for recreation and gatherings. The location is hard to beat! Just minutes from Research Triangle Park, and less than 15 minutes to downtown Durham, Duke University, RDU International Airport, and Brier Creek's shopping and dining. With convenient access to HWY 70, I-540, and I-40, you'll have an easy commute to destinations throughout the Triangle. With its spacious layout, extensive recent updates, community amenities, and convenient location, this move-in-ready home is ready to welcome its next owner. Come see everything this Ashton Hall home has to offer and schedule your private tour today!
Details
| MLS # | 10193833 |
|---|---|
| Listing Type | For Sale |
| Style | House |
| HOA Dues | $75 |
| Sub-Type | Resale |
| Status | Active Under Contract |
| Year | 2012 |
| Days On Site | 36 |
| Listing Provided By | CHK Realty | Jane Cao |
Features
| Bed(s) | 4 |
|---|---|
| Bath(s) | 4 Total |
| SQ Feet | 3,300 |
| Garage | 2 |
| Story(s) | 2 |
| Acreage | 0.16 |
Interior
| Interior Features | Built-in Features, Chandelier, Double Vanity, Eat-in Kitchen, Granite Counters, Kitchen Island, Vaulted Ceiling(s), Walk-in Closet(s), Living/Dining Room Combination, Bathtub/Shower Combination, Walk-in Shower, Master Downstairs |
|---|---|
| Heating Yes / No | Yes |
| Cooling Yes / No | Yes |
| Cooling | Central Air |
| Fireplaces Total | 1 |
| Fireplace Yes / No | Yes |
| Laundry Features | Laundry Room, Upper Level |
| Rooms Total | 10 |
Exterior
| Roof | Shingle |
|---|---|
| Foundation Details | Slab |
| Community Features | Clubhouse, Playground, Pool, Tennis Court(s) |
| Construction Materials | Brick, Fiber Cement, Engineered Wood |
| Window Features | Blinds |
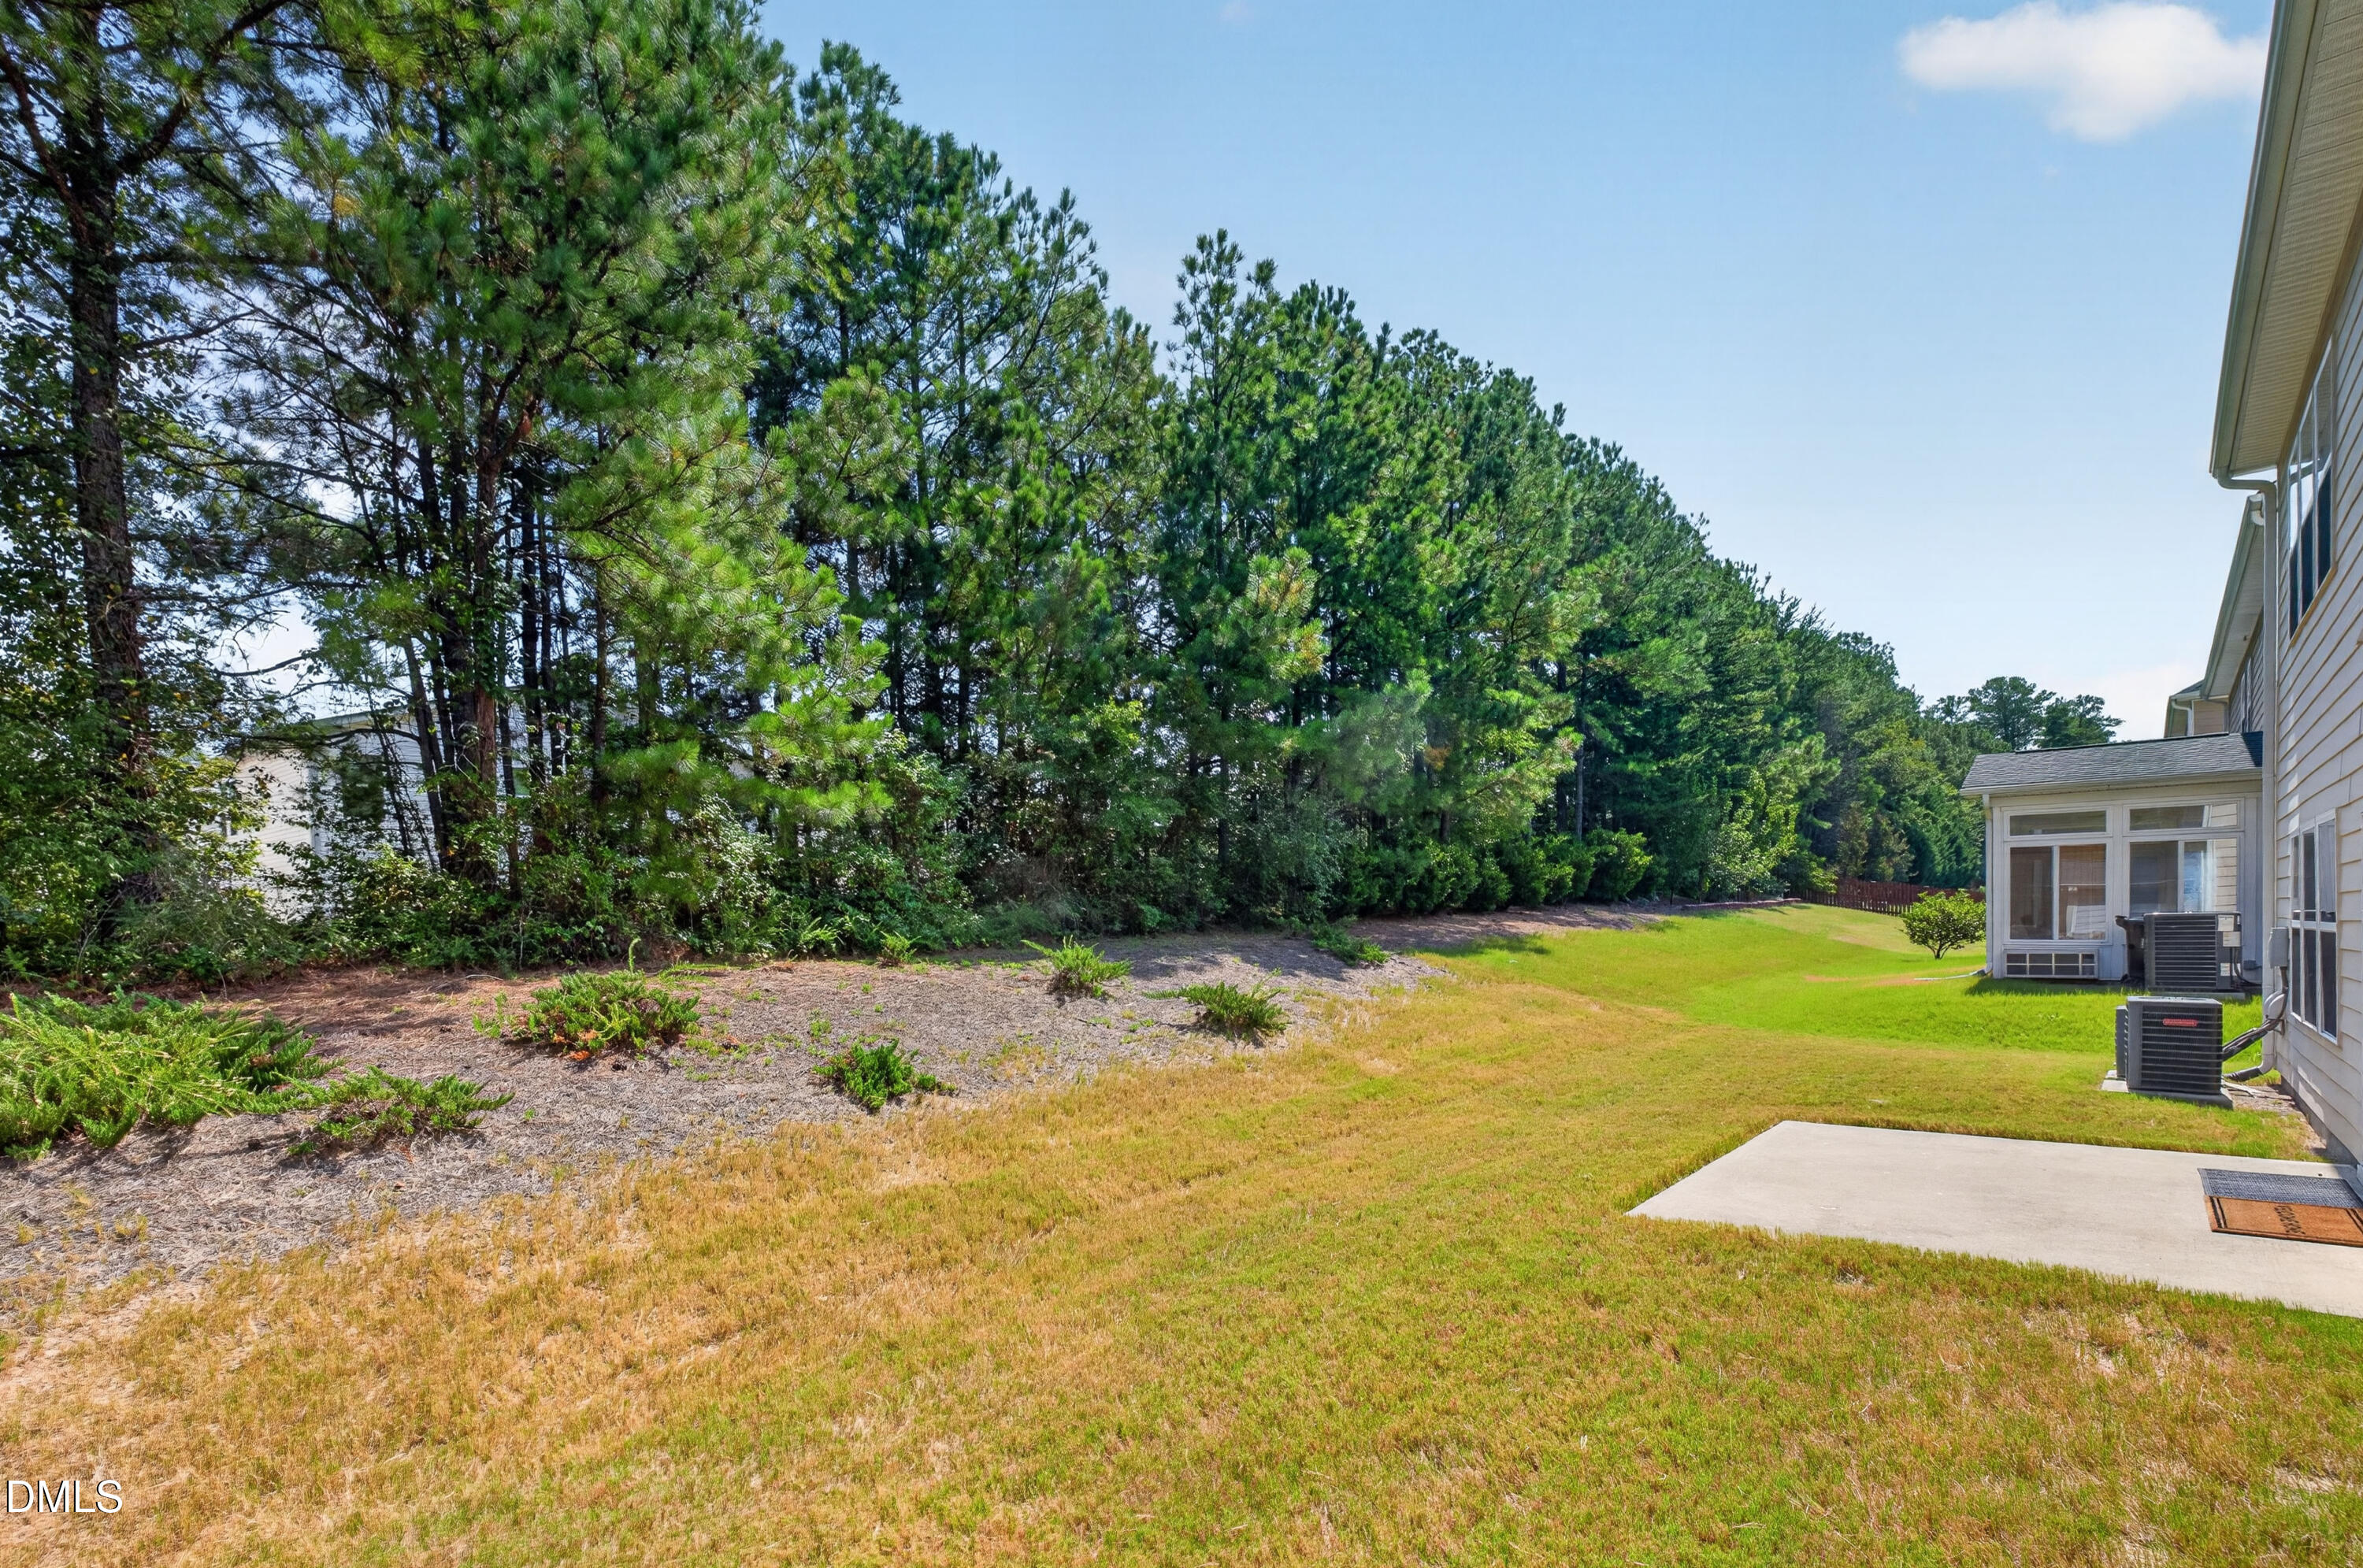
| Patio And Porch Features | Front Porch, Patio |
Parking
| Attached Garage Yes / No | Yes |
|---|---|
| Garage Yes / No | Yes |
| Parking Features | Garage Faces Front |
Location
| Association Amenities | Clubhouse, Playground, Pool, Tennis Court(s) |
|---|---|
| Community Features | Clubhouse, Playground, Pool, Tennis Court(s) |
Utilities
| Sewer | Public Sewer |
|---|
Taxes
| Tax Assessed Value | 509830 |
|---|---|
| Tax Legal Description | Ashton Hall/Ph:1A2-1A3-1A 4/Lt#162 Pl:000180-000312 |
| Tax Year | 2026 |
| Tax Map Number | 162 |
Other
| Accessibility Features | No |
|---|
Area Information
| State | NC |
|---|---|
| County | Durham |
| City | Durham |
| Zip Code | 27703 |
| Area | Durham |
| Community Name | Ashton Hall |
| School District | Durham - Southern School of Ener |
| Elementary School | Durham - Spring Valley Elementar |
| High School | Durham - Southern School of Ener |
| Listing VS Median (in Ashton Hall) | |
Price: $499,000 low | high Med: $474,500 sqft: 3,300 low | high Med: 2,874 $ / sqft: $151 low | high Med: $168 On site: 36 low | high Med: 23 | |
Market Activity 27703
Request a showing
Request a showing

Listings marked with a Doorify MLS icon are provided courtesy of the Doorify MLS, of North Carolina, Internet Data Exchange Database. Brokers make an effort to deliver accurate information, but buyers should independently verify any information on which they will rely in a transaction. The listing broker shall not be responsible for any typographical errors, misinformation, or misprints, and they shall be held totally harmless from any damages arising from reliance upon this data. This data is provided exclusively for consumers’ personal, non-commercial use. Copyright 2024 Doorify MLS of North Carolina. All rights reserved.
Contact
Learn More About This Property

| State | NC |
|---|---|
| County | Durham |
| City | Durham |
| Zip Code | 27703 |
| Area | Durham |
| Community Name | Ashton Hall |
| School District | Durham - Southern School of Ener |
| Elementary School | Durham - Spring Valley Elementar |
| High School | Durham - Southern School of Ener |
| Listing VS Median (in Ashton Hall) | |
Price: $499,000 low | high Med: $474,500 sqft: 3,300 low | high Med: 2,874 $ / sqft: $151 low | high Med: $168 On site: 36 low | high Med: 23 | |