
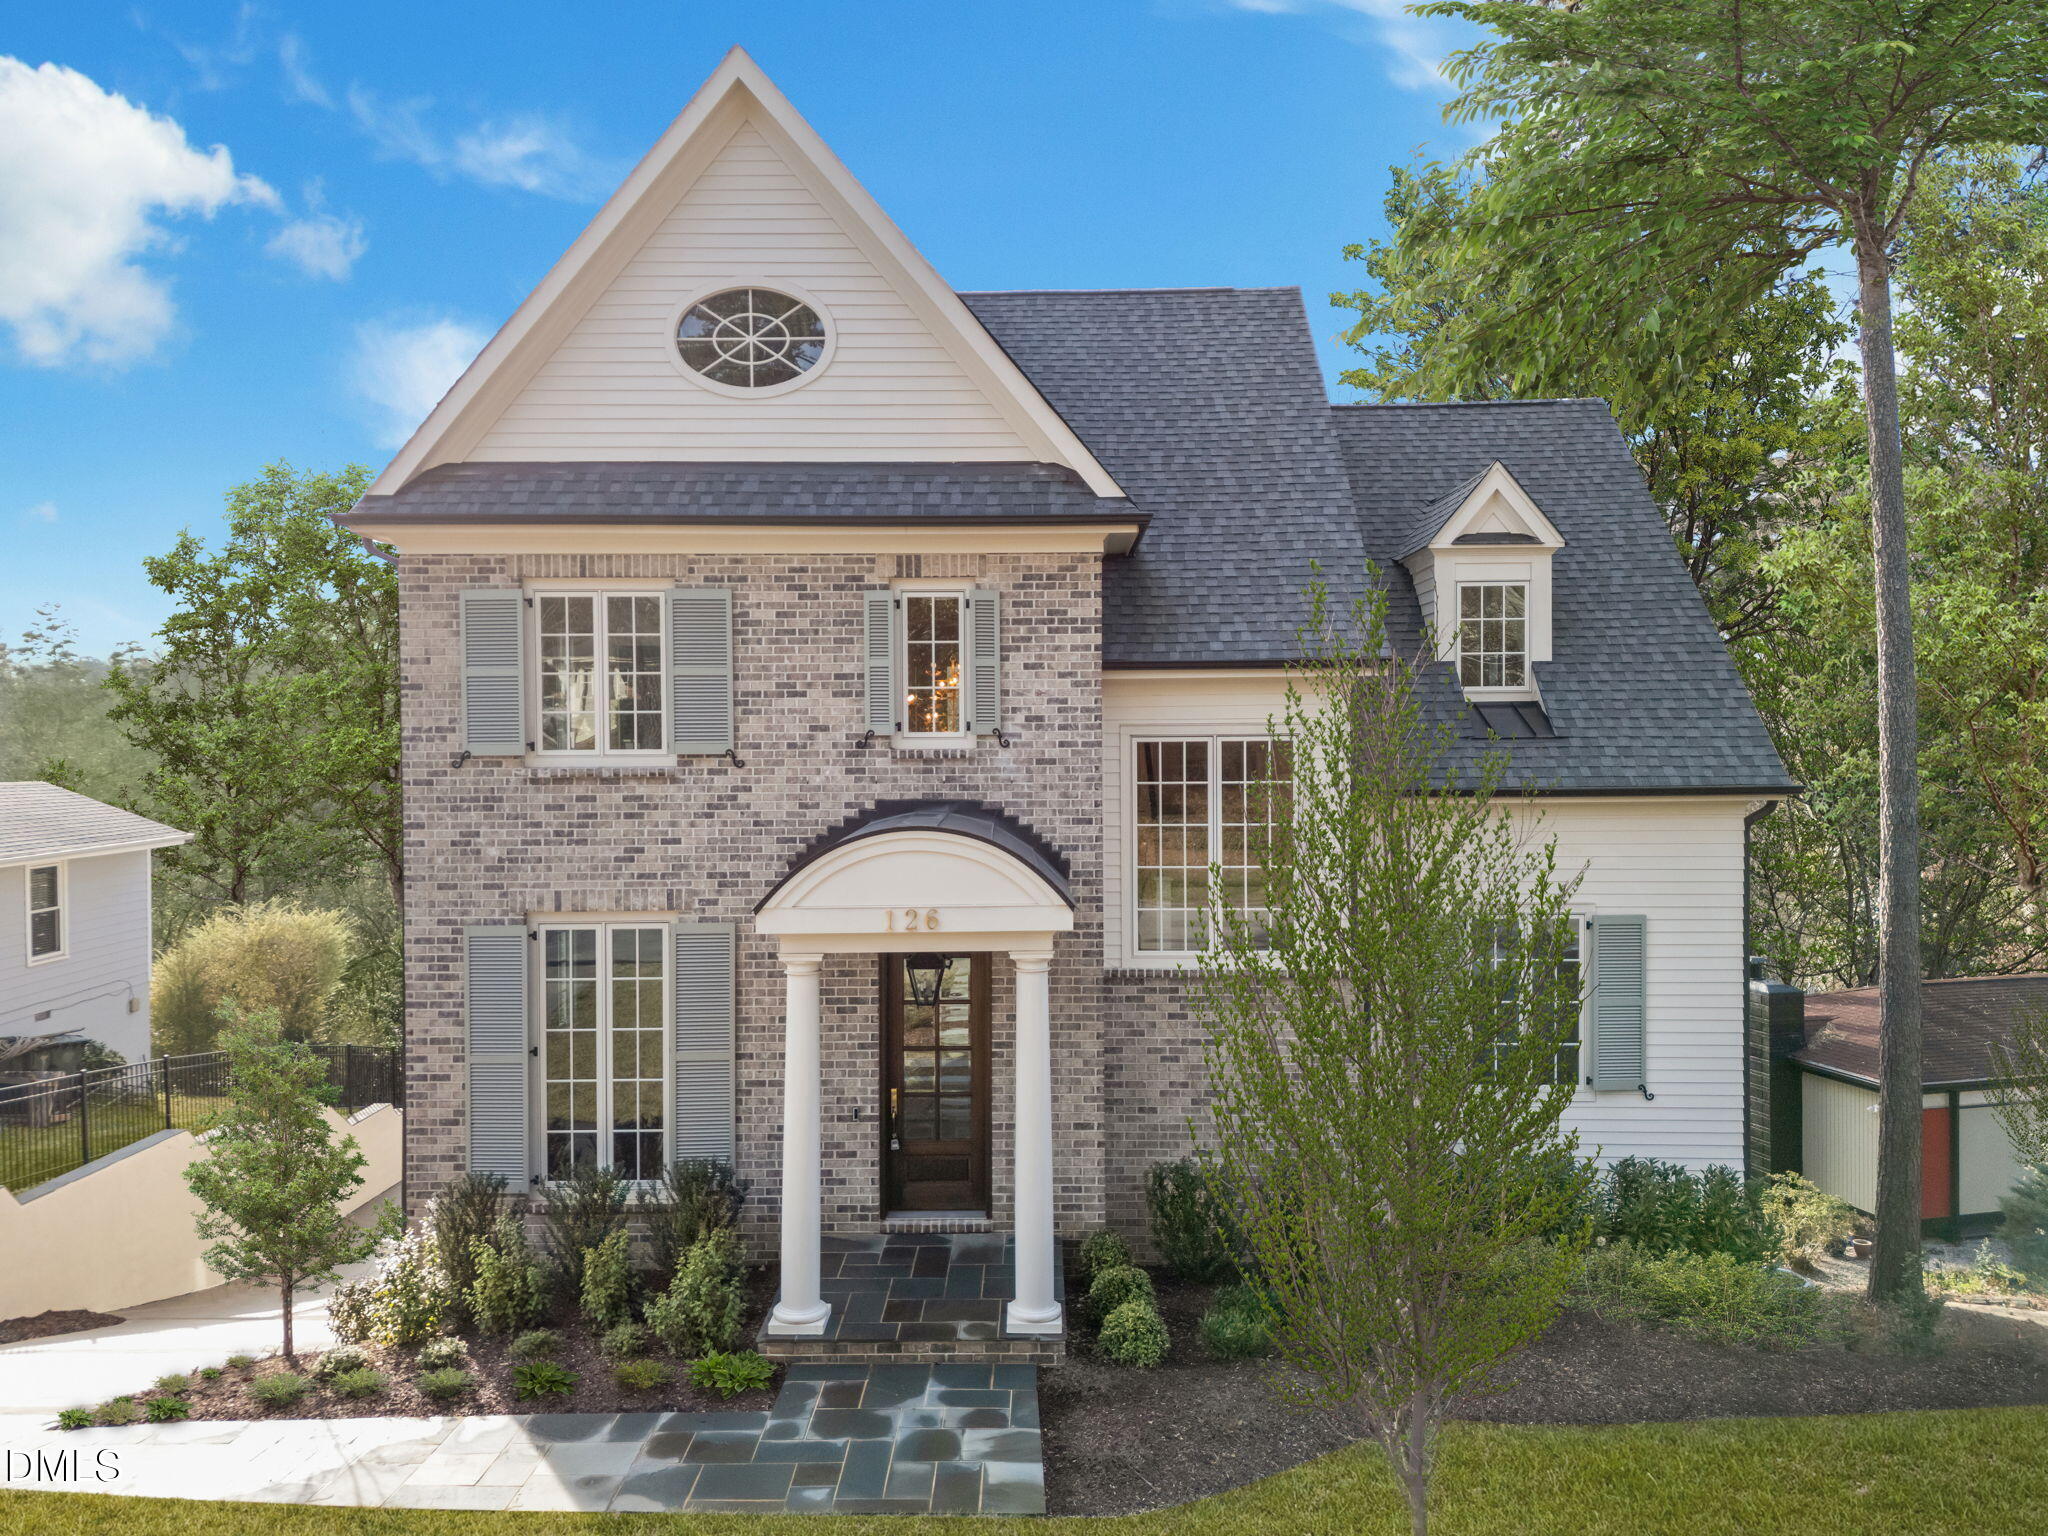
126 E Drewry Lane,Raleigh, NC 27609
Raleigh, NC 27609


Description
New construction in Drewry Hills is rare. New construction with this kind of privacy is even harder to find. Backing to the Raleigh Greenway and surrounded by mature trees, 126 E. Drewry Lane pairs a private natural setting with one of Raleigh's most established neighborhoods-just minutes from North Hills. Designed by Frazier Home Design and built by JW2, the home balances timeless architecture with the details expected in a truly custom build. Inside, custom millwork, Visual Comfort lighting, curated tile and abundant natural light set the tone. The kitchen features Wolf and Sub-Zero appliances, Taj Mahal quartzite and a fully equipped scullery that adds prep, storage and entertaining space while keeping the main kitchen beautifully composed. The connection to the outdoors is one of the home's defining features. A covered double porch overlooks the wooded landscape and Greenway, with Phantom screens and built-in heaters extending its use throughout the seasons. A private elevator connects every level, adding everyday convenience and long-term livability. Downstairs, generous recreation space leaves room to make the home your own-golf simulator, media lounge, game-day retreat or secondary living area-along with a private guest suite and additional flexible spaces for a gym, workshop or studio. This is a combination increasingly difficult to replicate in Raleigh: custom new construction, an established neighborhood, exceptional privacy, a Greenway backdrop and North Hills just minutes away.
Details
| MLS # | 10142674 |
|---|---|
| Listing Type | For Sale |
| Style | House |
| Sub-Type | New Construction |
| Status | Active |
| Year | 2024 |
| Days On Site | 263 |
| Listing Provided By | Insight Real Estate | Elizabeth Cranfill |
Features
| Bed(s) | 5 |
|---|---|
| Bath(s) | 6 Total |
| SQ Feet | 5,176 |
| Garage | 2 |
| Basement | Y |
| Story(s) | 2 |
| Acreage | 0.35 |
| Property View | Park, Greenbelt, Trees, Woods |
Interior
| Interior Features | Bathtub/Shower Combination, Bookcases, Built-in Features, Chandelier, Crown Molding, Double Vanity, Eat-in Kitchen, Elevator, High Ceilings, Kitchen Island, Open Floorplan, Pantry, Quartz Counters, Smooth Ceilings, Soaking Tub, Vaulted Ceiling(s), Walk-In Closet(s), Walk-In Shower, Water Closet, Wet Bar |
|---|---|
| Heating Yes / No | Yes |
| Cooling Yes / No | Yes |
| Cooling | Zoned |
| Fireplace Features | Family Room, Gas Log, Outside |
| Fireplaces Total | 2 |
| Fireplace Yes / No | Yes |
| Laundry Features | Electric Dryer Hookup, Laundry Room, Sink |
| Rooms Total | 14 |
Exterior
| Roof | Architectural Shingle |
|---|---|
| Foundation Details | Brick/Mortar |
| Lot Features | Back Yard, Hardwood Trees, Landscaped, Sloped Down, Views |
| View | Park/Greenbelt, Trees/Woods |
| Construction Materials | Brick, Fiber Cement |
| Door Features | French Doors, Sliding Doors |
| Patio And Porch Features | Covered, Front Porch, Patio, Porch, Rear Porch, Screened |
Parking
| Attached Garage Yes / No | Yes |
|---|---|
| Garage Yes / No | Yes |
| Parking Features | Driveway, Garage, Garage Door Opener, Garage Faces Side, Side By Side |
Utilities
| Sewer | Public Sewer |
|---|
Taxes
| Tax Legal Description | LO8 JW2 BUILDING COMPANY LLC & 35' C/L BM2023-00576 |
|---|---|
| Tax Year | 2026 |
| Tax Map Number | 8 |
Area Information
| State | NC |
|---|---|
| County | Wake |
| City | Raleigh |
| Zip Code | 27609 |
| Area | Wake |
| Community Name | Drewry Hills |
| School District | Wake - Needham Broughton High |
| Elementary School | Wake - Root Elementary |
| High School | Wake - Needham Broughton High |
| Listing VS Median (in Drewry Hills) | |
Price: $2,149,000 low | high Med: $3,997,500 sqft: 5,176 low | high Med: 7,132 $ / sqft: $415 low | high Med: $573 On site: 263 low | high Med: 81 | |
Market Activity 27609
Request a showing
Request a showing

Listings marked with a Doorify MLS icon are provided courtesy of the Doorify MLS, of North Carolina, Internet Data Exchange Database. Brokers make an effort to deliver accurate information, but buyers should independently verify any information on which they will rely in a transaction. The listing broker shall not be responsible for any typographical errors, misinformation, or misprints, and they shall be held totally harmless from any damages arising from reliance upon this data. This data is provided exclusively for consumers’ personal, non-commercial use. Copyright 2024 Doorify MLS of North Carolina. All rights reserved.
Contact
Learn More About This Property

| State | NC |
|---|---|
| County | Wake |
| City | Raleigh |
| Zip Code | 27609 |
| Area | Wake |
| Community Name | Drewry Hills |
| School District | Wake - Needham Broughton High |
| Elementary School | Wake - Root Elementary |
| High School | Wake - Needham Broughton High |
| Listing VS Median (in Drewry Hills) | |
Price: $2,149,000 low | high Med: $3,997,500 sqft: 5,176 low | high Med: 7,132 $ / sqft: $415 low | high Med: $573 On site: 263 low | high Med: 81 | |
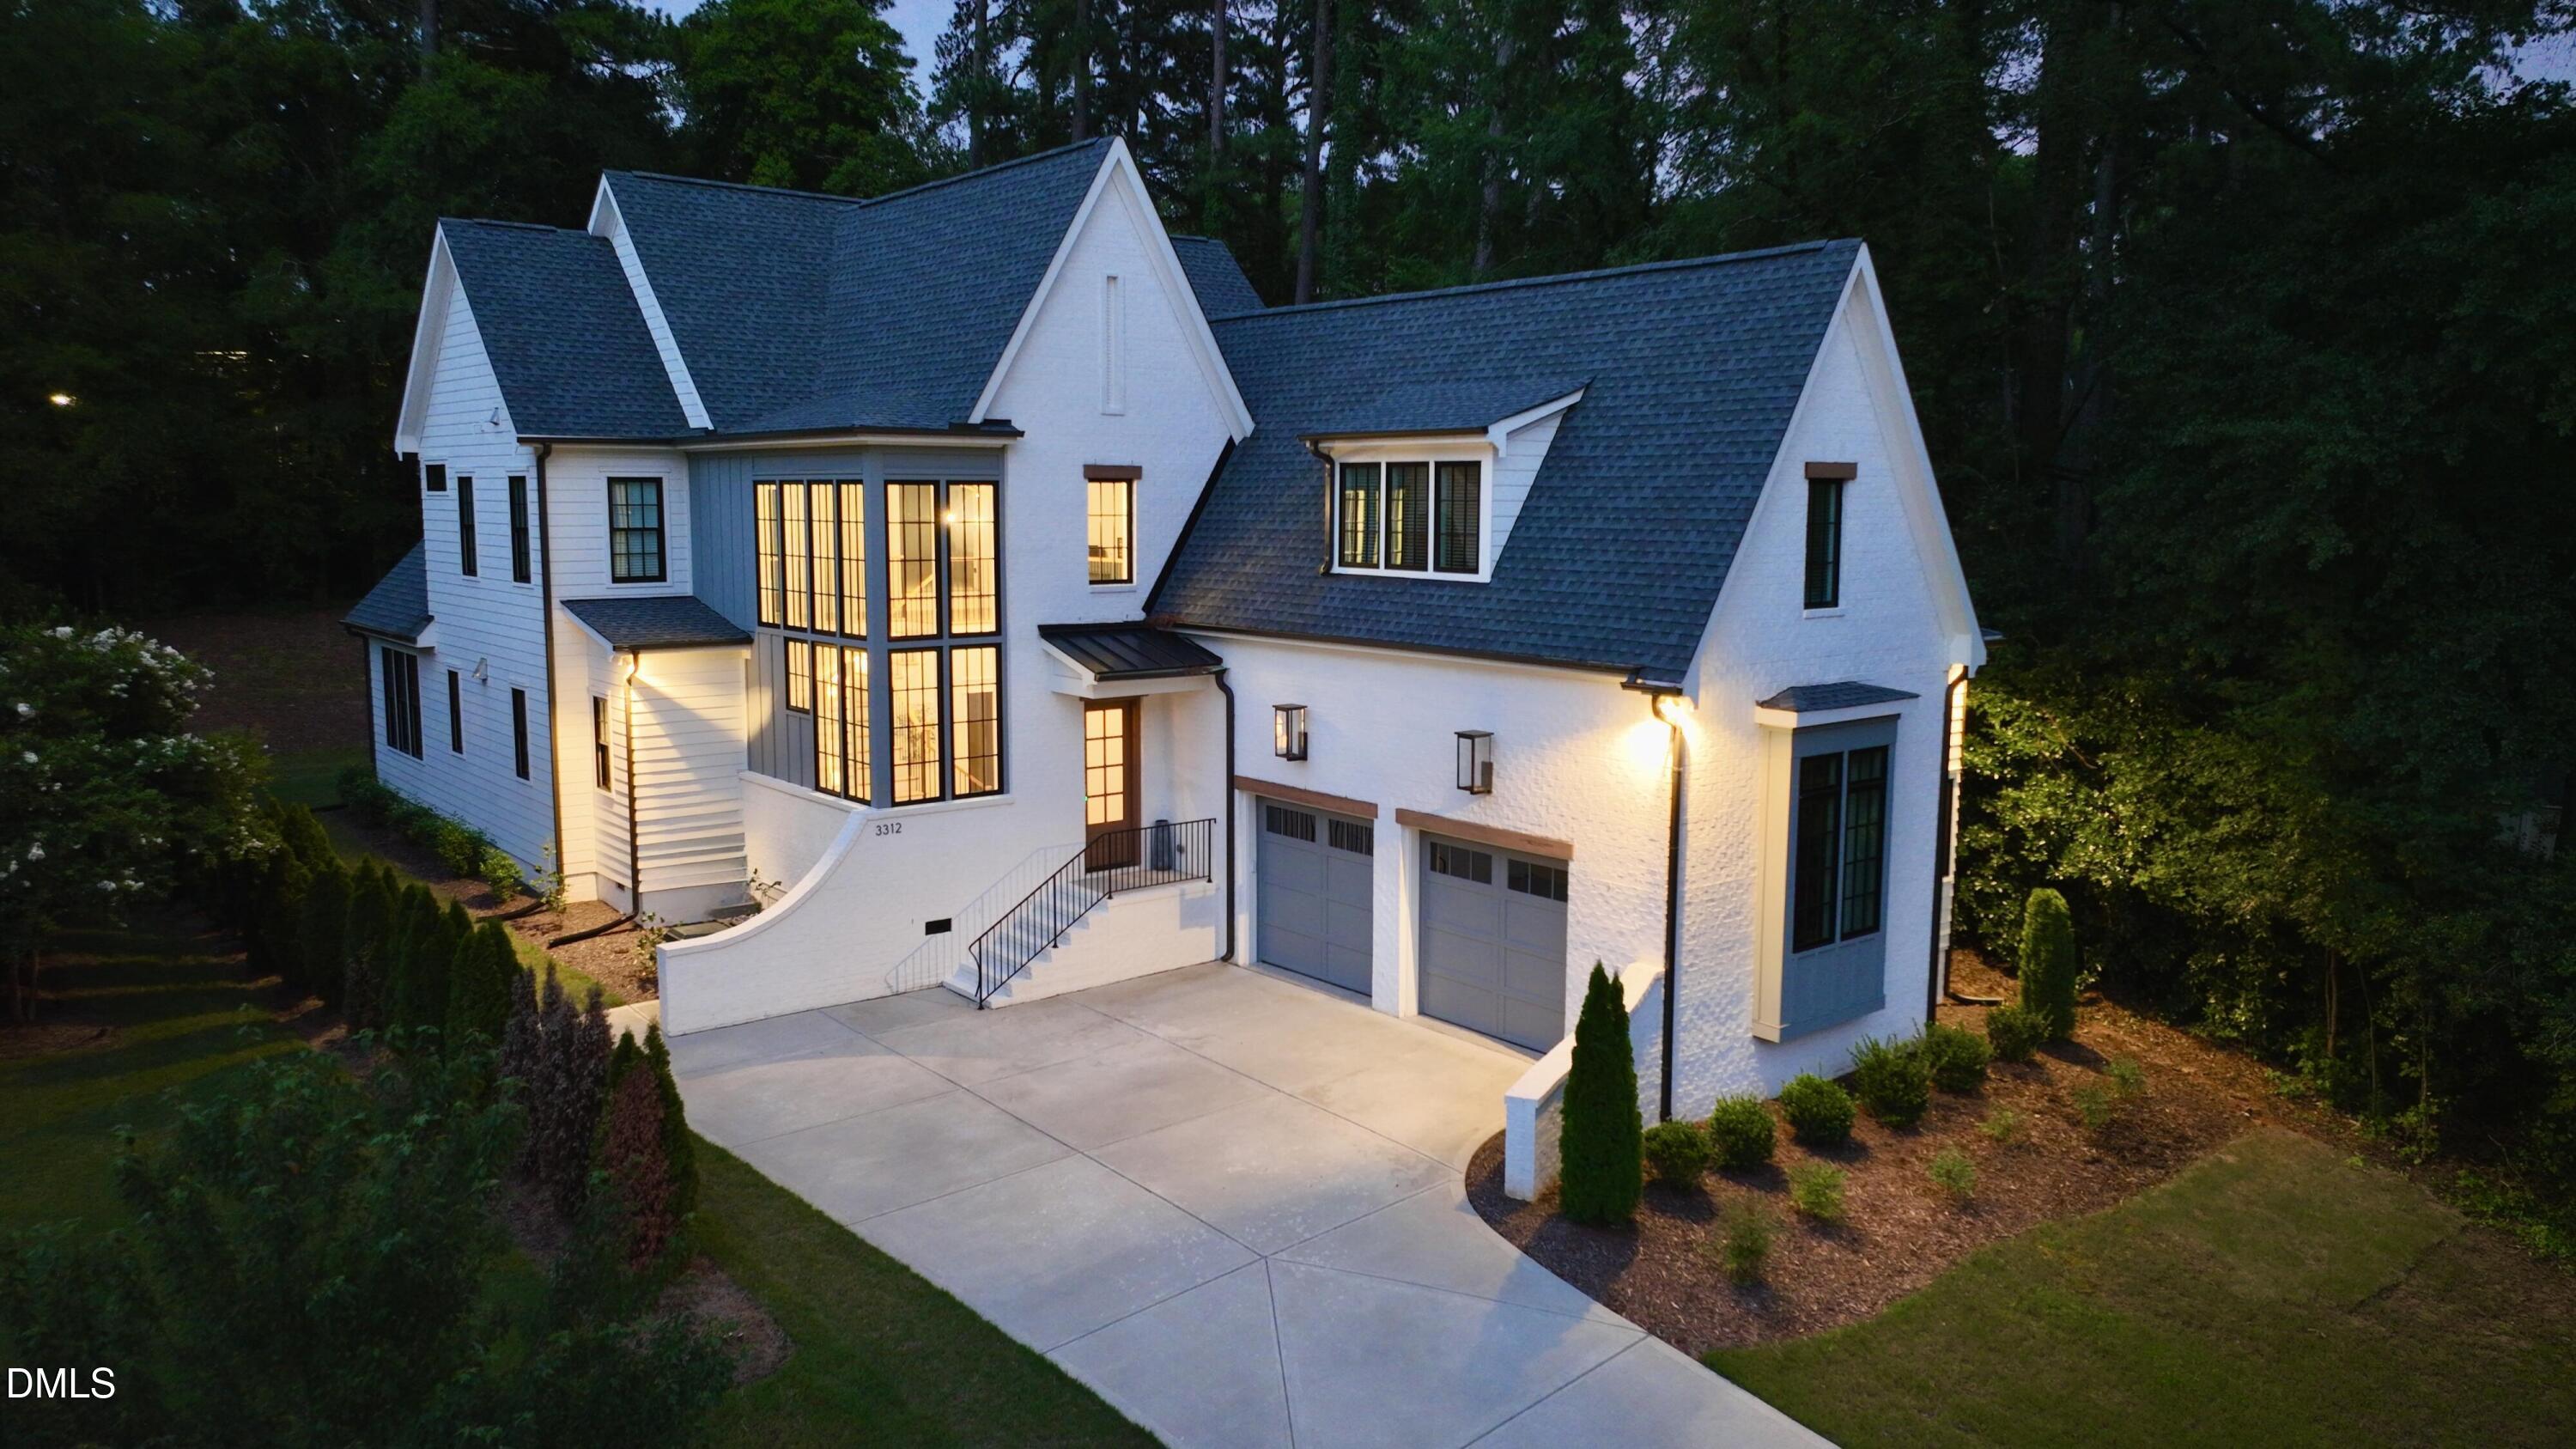 | $1,895,0003312 Milton RoadRaleigh, NC 27609 |